Skip main navigation
Off market
  • $264,900

    13477 Douglas Dr, Mc Calla, AL 35111

    3beds
    1,486sqft
    SingleFamily
    Built in 1996
    0.5 Acres Lot
    $264,900 Zestimate®
    $178/sqft
    $1,806 Estimated rent

    Home value

    $264,900

    $252,000 - $278,000

    $1,806/mo

    Zestimate® history
    Loading
    Loading...

    Owner options

    List your home for rent

    $1,806/mo

    Rent Zestimate®

    Find your next renter with Zillow Rental Manager. Plus, with online applications, you can quickly screen prospective tenants – for free.

    Learn more

    $1,806/mo

    Rent Zestimate®

    Refinance and save

    $1,482/mo

    Est. payment

    Refinancing to a lower rate could help reduce your monthly payments and save thousands over the life of the loan.

    See today's rates

    $1,482/mo

    Est. payment

    Explore your selling options

    Work with a Zillow partner agent

    Leverage their expertise and Zillow's premium Showcase listings to get your home seen by more buyers.

    Get started

    List with your own agent

    Get your home in front of millions of buyers by listing it on Zillow.

    Learn how to do it

    Sell it yourself

    Take full control of how buyers see your home on Zillow by listing For Sale by Owner (FSBO).

    List your home

    What's special

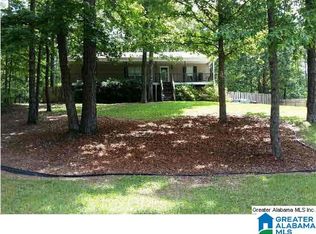
    Are you looking for move-in ready under $200,000? This front porch beauty features an open floor plan w/ hardwood laminate flooring throughout the home & new interior paint. The kitchen includes an island for easy meal prep and entertaining, a pantry, stainless steel appliances, bay window, beautiful oak cabinets, and a window with a view to the backyard. The split bedroom floorplan features a master suite with walk-in closet and dual vanities on one side and two additional bedrooms and full bath on the opposite side of the home. The main level also includes a spacious laundry room and ample storage. Stepping downstairs, new owners will find an oversized, completely unfinished basement including a 3+ car garage, boat storage, or even space for a workshop. The home also features a covered front porch, uncovered patio, METAL ROOF, and HUGE FENCED backyard. Ask your agent about optional HOA to include access to 9 LAKES, community pool, & golf. Priced to sell, this one wont last long!

    This property is off market, which means it's not currently listed for sale or rent on Zillow. This may be different from what's available on other websites or public sources.
    Facts & features

    Interior

    Bedrooms & bathrooms
    • Bedrooms: 3
    • Bathrooms: 2
    • Full bathrooms: 2
    Heating
    • Forced air, Electric
    Cooling
    • Central
    Appliances
    • Included: Dishwasher, Microwave, Refrigerator
    • Laundry: Laundry Room, Washer Hookup, Electric Dryer Hookup, Main Level
    Features
    • Kitchen Island, Pantry, Linen Closet, Walk-In Closet(s), Other, Laminate Counters, Eat-in Kitchen, Bay Window, Split Bedroom, Tub/Shower Combo, Split Bedrooms
    • Flooring: Tile, Hardwood
    • Windows: Window Treatments, Bay Window(s)
    • Basement: Unfinished, Full, Concrete Block
    • Attic: Other
    • Has fireplace: Yes
    • Fireplace features: Wood Burning, Family Room, Brick (FIREPL)
    Interior area
    • Structure area source: Per Tax Report
    • Total interior livable area: 1,486 sqft

    Property

    Parking
    • Total spaces: 2
    • Parking features: Carport, Garage - Attached
    Features
    • Patio & porch: Patio, Open (DECK)
    • Exterior features: Vinyl, Brick
    • Fencing: Fenced
    Lot
    • Size: 0.50 Acres
    • Features: Interior Lot, Subdivided, Few Trees
    Details
    • Parcel number: 2406230001006000

    Construction

    Type & style
    • Home type: SingleFamily
    Materials
    • Wood
    • Foundation: Other
    • Roof: Metal
    Condition
    • Year built: 1996

    Utilities & green energy

    • Sewer: Septic Tank
    • Water: Public
    Green energy
    • Energy efficient items: HVAC

    Community & neighborhood

    Location
    • Region: Mc Calla

    Other

    Other facts
    • WaterSource: Public
    • Flooring: Tile, Hardwood
    • Sewer: Septic Tank
    • Appliances: Dishwasher, Refrigerator, Electric Cooktop, Electric Oven, Microwave, Gas Water Heater, Self Cleaning Oven, Stainless Steel Appliance(s), Stove-Electric
    • FireplaceYN: true
    • Heating: Electric, Central
    • GarageYN: true
    • AttachedGarageYN: true
    • Basement: Unfinished, Full, Concrete Block
    • CarportYN: true
    • HeatingYN: true
    • CoolingYN: true
    • FireplaceFeatures: Wood Burning, Family Room, Brick (FIREPL)
    • PatioAndPorchFeatures: Patio, Open (DECK)
    • FireplacesTotal: 1
    • CommunityFeatures: Playground, Clubhouse, BBQ Area, Golf, Fishing, Boats-Motorized Allowed, Boats-Non Motor Only, Walking Paths, Private Lake, Golf Access
    • ConstructionMaterials: Vinyl Siding, Brick Over Foundation
    • Fencing: Fenced
    • GreenEnergyEfficient: HVAC
    • InteriorFeatures: Kitchen Island, Pantry, Linen Closet, Walk-In Closet(s), Other, Laminate Counters, Eat-in Kitchen, Bay Window, Split Bedroom, Tub/Shower Combo, Split Bedrooms
    • ParkingFeatures: Driveway, Attached, Basement, Lower Level, Boat
    • Cooling: Central Air, Electric
    • OpenParkingYN: true
    • LaundryFeatures: Laundry Room, Washer Hookup, Electric Dryer Hookup, Main Level
    • LotFeatures: Interior Lot, Subdivided, Few Trees
    • AssociationAmenities: BBQ Area, Clubhouse, Water Access, Fishing, playgound, Golf, Private Lake, Boats-Motorized Allowed, Golf Access, Boats-Non Motor Only, Walking Paths
    • WindowFeatures: Window Treatments, Bay Window(s)
    • Attic: Other
    • RoomKitchenLevel: First
    • RoomMasterBedroomLevel: First
    • RoomDiningRoomLevel: First
    • FoundationDetails: Basement
    • RoomFamilyRoomLevel: First
    • YearBuiltDetails: Existing
    • RoomMasterBathroomLevel: First
    • BuildingAreaSource: Per Tax Report
    • LivingAreaSource: Per Tax Report
    • MlsStatus: Active
    • AvailabilityDate: 2020-11-06
    • Available date: 11/06/2020

    Price history

    DateEventPrice
    1/11/2021Sold$210,000+5.1%$141/sqft
    Source: GALMLS #899732 Report a problem
    11/6/2020Listed for sale$199,900+12%$135/sqft
    Source: RealtySouth #899732 Report a problem
    7/7/2015Sold$178,500+6.6%$120/sqft
    Source: WAMLS #102739 Report a problem
    10/3/2012Sold$167,500+6.6%$113/sqft
    Source: WAMLS #87659 Report a problem
    7/16/2009Sold$157,125+20.8%$106/sqft
    Source: Public Record Report a problem
    10/29/2007Sold$130,100$88/sqft
    Source: Public Record Report a problem

    Public tax history

    YearProperty taxesTax assessment
    2024$409 -11.6%$14,260 -10.5%
    2023$463 -6.6%$15,930
    2022$496 +13%--
    2021$439 --
    2020$439 $15,180
    2019$439 $15,180
    2018$439 $15,180
    2017$439 -1.9%--
    2016$447 -54.8%--
    2015$988 --
    2014$988 +121%$15,440
    2013$447 -1.1%--
    2012$452 --
    2011$452 --
    2010$452 --
    2009$452 +48.5%--
    2008$305 $130,100
    2007$305 +2.2%$130,100
    2006$298 $130,100
    2005$298 +17.3%$130,100 +14.5%
    2004$254 $113,600 +20.5%
    2001-- $94,300
    2000-- $94,300

    Find assessor info on the county website

    Neighborhood: 35111

    Nearby schools

    GreatSchools rating
    Schools provided by the listing agent
    • Elementary: LAKE VIEW
    • Middle: BROOKWOOD
    • High: BROOKWOOD

    Source: The MLS. This data may not be complete. We recommend contacting the local school district to confirm school assignments for this home.

    Get a cash offer in 3 minutes
    Find out how much your home could sell for in as little as 3 minutes with a no-obligation cash offer.
    Estimated market value
    $264,900
    Get a cash offer in 3 minutes
    Find out how much your home could sell for in as little as 3 minutes with a no-obligation cash offer.
    Estimated market value
    $264,900