Skip main navigation
Sold for $825,000
  • $825,000

    13479 Northumberland Circle, Wellington, FL 33414

    4beds
    2,689sqft
    Single Family Residence
    Built in 1987
    0.45 Acres Lot
    $845,600 Zestimate®
    $307/sqft
    $5,997 Estimated rent

    Home value

    $845,600

    $753,000 - $947,000

    $5,997/mo

    Zestimate® history
    Loading
    Loading...

    Owner options

    List your home for rent

    $5,997/mo

    Rent Zestimate®

    Find your next renter with Zillow Rental Manager. Plus, with online applications, you can quickly screen prospective tenants – for free.

    Learn more

    $5,997/mo

    Rent Zestimate®

    Refinance and save

    $5,671/mo

    Est. payment

    Refinancing to a lower rate could help reduce your monthly payments and save thousands over the life of the loan.

    See today's rates

    $5,671/mo

    Est. payment

    Explore your selling options

    Work with a Zillow partner agent

    Leverage their expertise and Zillow's premium Showcase listings to get your home seen by more buyers.

    Get started

    List with your own agent

    Get your home in front of millions of buyers by listing it on Zillow.

    Learn how to do it

    Sell it yourself

    Take full control of how buyers see your home on Zillow by listing For Sale by Owner (FSBO).

    List your home

    What's special

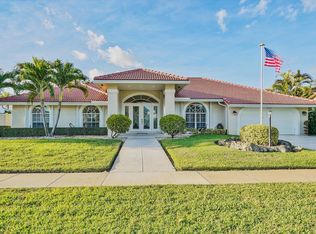
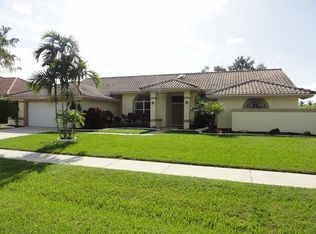
    Step into the perfect blend of indoor and outdoor living in this beautiful, UPDATED 4 bedroom 2.5 bathroom, POOL home. It nests on a RARE, almost DOUBLE 0.45 acre lot in the coveted, NO HOA Greenview Shores I community assigned to A-RATED schools! Notable features include METAL ROOF (2023 with a 50-year transferable warranty), gutter guards, hybrid water heater (2022), thermal insulation, newer double paned windows, whole house water softener, central vac, smart pool pump (2024), smart sprinkler system, and newer exterior and interior paint. One garage space is being used as an office / den, but can easily be converted back to a 2-car garage. The home features a relaxing wood-burning, brick-encased fireplace. There is gorgeous LVP flooring throughout and tile in the cabana bath. The gourmet kitchen is equipped with beautiful countertops, newer stainless steel appliances and vent, induction cooktop with pot filler, pantry finished with barn doors, and a butler's pantry for appliance storage. The primary bedroom faces the pool and offers a walk-in and linen closets. The en-suite primary bathroom is completed with dual sinks, a stand-alone jetted tub, and shower with a rainfall showerhead. The split floor plan is great for privacy. Step out and relax by a refreshing pool on the screened-in patio in a fenced-in backyard with MANY fruit trees including banana, avocado, mango and coconut. A part of the garage is equipped for an office space. Greenview Shores is conveniently located to the equestrian grounds and venues, shopping plazas, grocery stores, restaurants, Wellington Mall, 441 and Turnpike. Ask your broker for a list of all upgrades. All measurements are approximate. Take a look at the 3D virtual walkthrough.

    Zillow last checked:

    Listing updated:

    Listed by:

    Elena Fleck 561-345-5900,

    Redfin Corporation,

    Jonathan R Huffer 239-810-4890,

    Redfin Corporation

    Bought with:

    Lori Ann Hicks, 3351886

    LoKation

    Lori Ann Hicks, 3351886

    LoKation

    Source: BeachesMLS,MLS#: R11086737MLS LogoOriginating MLS: BeachesMLS

    Facts & features

    Interior

    Bedrooms & bathrooms
    • Bedrooms: 4
    • Bathrooms: 3
    • Full bathrooms: 2
    • 1/2 bathrooms: 1
    • Main level bathrooms: 2
    • Main level bedrooms: 4
    Primary bedroom
    • Level: Main
    • Area: 238
    • Dimensions: 17 X 14
    Dining room
    • Level: Main
    • Area: 578
    • Dimensions: 34 X 17
    Family room
    • Level: Main
    • Area: 221
    • Dimensions: 17 X 13
    Kitchen
    • Level: Main
    • Area: 195
    • Dimensions: 15 X 13
    Living room
    • Level: Main
    • Area: 460
    • Dimensions: 23 X 20
    Heating
    • Central, Electric
    Cooling
    • Central Air, Electric
    Appliances
    • Included: Dryer, Dishwasher, Electric Range, Electric Water Heater, Disposal, Microwave, Refrigerator, Water Softener Owned, Washer
    • Laundry: Inside, Laundry Closet
    Features
    • Bathtub, Cathedral Ceiling(s), Dual Sinks, Family/Dining Room, Living/Dining Room, Main Level Primary, Pantry, Split Bedrooms, Storage, Soaking Tub, Separate Shower, Vaulted Ceiling(s), Walk-In Closet(s)
    • Flooring: Ceramic Tile, Vinyl
    • Windows: Drapes, Skylight(s)
    • Has fireplace: Yes
    Interior area
    • Total structure area: 3,576
    • Total interior livable area: 2,689 sqft

    Property

    Parking
    • Total spaces: 1
    • Parking features: Attached, Garage, Garage Door Opener
    • Attached garage spaces: 1
    Features
    • Levels: One
    • Stories: 1
    • Entry location: Entry Level Living Area Y
    • Patio & porch: Patio, Screened
    • Exterior features: Outdoor Living Area
    • Has private pool: Yes
    • Pool features: In Ground, Screen Enclosure
    • Fencing: Fenced
    • Has view: Yes
    • View description: Garden, Pool
    • Waterfront features: None
    Lot
    • Size: 0.45 Acres
    • Features: Fruit Trees, 1/4 to 1/2 Acre Lot, Sprinklers Automatic, Sprinkler System
    Details
    • Parcel number: 73414409010060100
    • Zoning: WELL_P
    • Special conditions: Listed As-Is

    Construction

    Type & style
    • Home type: SingleFamily
    • Property subtype: Single Family Residence
    Materials
    • Other, Wood Siding
    • Roof: Metal
    Condition
    • Resale
    • New construction: No
    • Year built: 1987

    Utilities & green energy

    • Electric: 3 Phase
    • Sewer: Public Sewer
    • Water: Public, Well
    • Utilities for property: Cable Available, Sewer Available, Water Available

    Community & HOA

    Community
    • Features: Street Lights
    • Subdivision: GREENVIEW SHORES 1 OF WELLINGTON
    HOA
    • Has HOA: No
    • Amenities included: Sidewalks, Trail(s)
    Location
    • Region: Wellington

    Financial & listing details

    • Price per square foot: $307/sqft
    • Tax assessed value: $550,113
    • Annual tax amount: $8,746
    • Date on market: 5/1/2025
    • Cumulative days on market: 18 days
    • Listing terms: Cash,Conventional,VA Loan
    • Road surface type: Paved

    Price history

    DateEventPrice
    6/30/2025Sold$825,000-2.9%$307/sqft
    Source: BeachesMLS #R11086737 Report a problem
    5/1/2025Listed for sale$849,900+65%$316/sqft
    Source: BeachesMLS #RX-11086737 Report a problem
    3/17/2021Sold$515,000+3.2%$192/sqft
    Source: BeachesMLS #R10685616 Report a problem
    1/31/2021Pending sale$499,000$186/sqft
    Source: RE/MAX Direct #RX-10685616 Report a problem
    1/30/2021Contingent$499,000$186/sqft
    Source: BeachesMLS #RX-10685616 Report a problem
    1/27/2021Listed for sale$499,000$186/sqft
    Source: BeachesMLS #RX-10685616 Report a problem
    1/22/2021Pending sale$499,000$186/sqft
    Source: RE/MAX Direct #RX-10685616 Report a problem
    1/22/2021Contingent$499,000$186/sqft
    Source: BeachesMLS #RX-10685616 Report a problem
    1/19/2021Listed for sale$499,000+43.4%$186/sqft
    Source: BeachesMLS #RX-10685616 Report a problem
    4/28/2008Listing removed$347,900$129/sqft
    Source: Visual Tour #R2848117 Report a problem
    4/16/2008Listed for sale$347,900+2.3%$129/sqft
    Source: Visual Tour #R2848117 Report a problem
    1/24/2008Sold$340,000-28%$126/sqft
    Source: Public Record Report a problem
    7/19/2005Sold$472,000+107.5%$176/sqft
    Source: Public Record Report a problem
    3/21/2002Sold$227,500$85/sqft
    Source: Public Record Report a problem

    Public tax history

    YearProperty taxesTax assessment
    2025$800 -94.7%$486,345 +2.9%
    2024$15,216 +78.5%$472,638 +3%
    2023$8,523 +2.2%$458,872 +3%
    2022$8,336 +58.8%$445,507 +60.9%
    2021$5,251 +1.4%$276,876 +1.4%
    2020$5,176 +1.4%$273,053 +2.3%
    2019$5,106 $266,914 +1.9%
    2018$5,106 +4.7%$261,937 +2.1%
    2017$4,877 +1.1%$256,549 +2.1%
    2016$4,823 +0%$251,272 +0.7%
    2015$4,822 -2.6%$249,525 +0.8%
    2014$4,953 +1.9%$247,545 +1.5%
    2013$4,860 +0.6%$243,887 +1.7%
    2012$4,832 +1.2%$239,810 +3%
    2011$4,776 +1.1%$232,825 +1.5%
    2010$4,725 +6.8%$229,384 +2.7%
    2009$4,426 -32.5%$223,353 -29.3%
    2008$6,560 -10%$315,752 -18%
    2007$7,287 -18.1%$384,906 -10.5%
    2006$8,896 $430,276 +73.5%
    2005-- $248,012 +3%
    2004$2,764 +737.6%$240,788 +1.9%
    2003$330 -91.2%$236,298 +27.9%
    2002$3,767 +0.6%$184,821 +1.6%
    2001$3,744 +4.5%$181,910 +3%
    2000$3,584 +12%$176,612 +0.1%
    1999$3,198 $176,366
    Find assessor info on the county website

    Neighborhood: 33414

    Nearby schools

    GreatSchools rating
    Get a cash offer in 3 minutes
    Find out how much your home could sell for in as little as 3 minutes with a no-obligation cash offer.
    Estimated market value
    $845,600
    Get a cash offer in 3 minutes
    Find out how much your home could sell for in as little as 3 minutes with a no-obligation cash offer.
    Estimated market value
    $845,600