Skip main navigation
Closed
  • $350,000

    1348 19th St W, Hastings, MN 55033

    4beds
    1,881sqft
    Single Family
    Built in 1968
    9,496 Square Feet Lot
    $354,800 Zestimate®
    $186/sqft
    $2,453 Estimated rent

    Home value

    $354,800

    $330,000 - $383,000

    $2,453/mo

    Zestimate® history
    Loading
    Loading...

    Owner options

    List your home for rent

    $2,453/mo

    Rent Zestimate®

    Find your next renter with Zillow Rental Manager. Plus, with online applications, you can quickly screen prospective tenants – for free.

    Learn more

    $2,453/mo

    Rent Zestimate®

    Refinance and save

    $2,161/mo

    Est. payment

    Refinancing to a lower rate could help reduce your monthly payments and save thousands over the life of the loan.

    See today's rates

    $2,161/mo

    Est. payment

    Explore your selling options

    Work with a Zillow partner agent

    Leverage their expertise and Zillow's premium Showcase listings to get your home seen by more buyers.

    Get started

    List with your own agent

    Get your home in front of millions of buyers by listing it on Zillow.

    Learn how to do it

    Sell it yourself

    Take full control of how buyers see your home on Zillow by listing For Sale by Owner (FSBO).

    List your home

    What's special

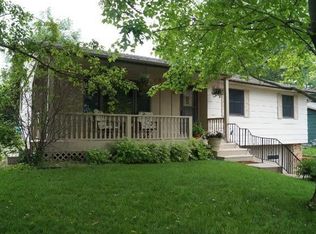
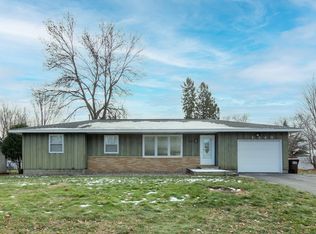
    Look no further, you have found the perfect home! Beautifully remodeled, fresh paint in LR, DR, Entry & Kitchen, new appliances, newer roof and so much more! The openness of the upper level will not disappoint with so much natural lighting, a large kitchen with a huge center island, a sizeable living room and an oversized dining room that leads to the back deck. Three bedrooms on the upper level is a plus! The lower level features a fourth bedroom and a good sized family room that could be used as a fifth bedroom, if needed. Enjoy your evenings on the large deck, around the firepit or entertaining on the back patio. Just minutes from local eateries, shopping, Vermillion Falls, multiple parks and the Mississippi River. Do not miss your chance to see this gem!

    Zillow last checked:

    Listing updated:

    Listed by:

    Desiree L Sherry 651-460-9822,

    Real Broker, LLC,

    Caarin Pannkuk-The Property Geeks 651-208-7404

    Bought with:

    Kennedy Anne Herrera

    Kris Lindahl Real Estate

    Source: NorthstarMLS as distributed by MLS GRID,MLS#: 6686216MLS Logo

    Facts & features

    Interior

    Bedrooms & bathrooms
    • Bedrooms: 4
    • Bathrooms: 2
    • Full bathrooms: 1
    • 3/4 bathrooms: 1
    Bedroom
    • Level: Upper
    • Area: 143 Square Feet
    • Dimensions: 13x11
    Bedroom 2
    • Level: Upper
    • Area: 130 Square Feet
    • Dimensions: 13x10
    Bedroom 3
    • Level: Upper
    • Area: 100 Square Feet
    • Dimensions: 10x10
    Bedroom 4
    • Level: Lower
    • Area: 90 Square Feet
    • Dimensions: 10x9
    Bathroom
    • Level: Upper
    Deck
    • Level: Upper
    Dining room
    • Level: Upper
    • Area: 110 Square Feet
    • Dimensions: 11x10
    Family room
    • Level: Lower
    • Area: 221 Square Feet
    • Dimensions: 17x13
    Kitchen
    • Level: Upper
    • Area: 132 Square Feet
    • Dimensions: 12x11
    Laundry
    • Level: Lower
    Living room
    • Level: Upper
    • Area: 238 Square Feet
    • Dimensions: 17x14
    Heating
    • Boiler
    Cooling
    • Central Air
    Appliances
    • Included: Dishwasher, Dryer, Microwave, Range, Refrigerator, Stainless Steel Appliance(s), Washer
    • Laundry: Lower Level, Laundry Room
    Features
    • Basement: Daylight,Finished,Storage Space
    • Has fireplace: No
    Interior area
    • Total structure area: 1,881
    • Total interior livable area: 1,881 sqft
    • Finished area above ground: 1,182
    • Finished area below ground: 699

    Property

    Parking
    • Total spaces: 2
    • Parking features: Attached, Asphalt, Heated Garage, Tuckunder Garage
    • Attached garage spaces: 2
    Accessibility
    • Accessibility features: None
    Features
    • Levels: Multi/Split
    • Patio & porch: Deck, Patio
    • Pool features: None
    • Fencing: Chain Link,Full,Privacy
    Lot
    • Size: 9,496 Square Feet
    • Dimensions: 121 x 79
    • Features: Irregular Lot, Tree Coverage - Medium
    Details
    • Foundation area: 1182
    • Parcel number: 197700004090
    • Zoning description: Residential-Single Family

    Construction

    Type & style
    • Home type: SingleFamily
    • Property subtype: Single Family
    Materials
    • Frame
    • Roof: Age 8 Years or Less
    Condition
    • New construction: No
    • Year built: 1968

    Utilities & green energy

    • Electric: Circuit Breakers
    • Gas: Natural Gas
    • Sewer: City Sewer/Connected
    • Water: City Water/Connected

    Community & HOA

    Community
    • Subdivision: Towns View Estates
    HOA
    • Has HOA: No
    Location
    • Region: Hastings

    Financial & listing details

    • Price per square foot: $186/sqft
    • Tax assessed value: $274,100
    • Annual tax amount: $3,070
    • Date on market: 10/1/2025
    • Cumulative days on market: 5 days

    Price history

    DateEventPrice
    4/28/2025Sold$350,000+1.4%$186/sqft
    Source: NorthstarMLS as distributed by MLS GRID #6686216 Report a problem
    4/2/2025Pending sale$345,000$183/sqft
    Source: NorthstarMLS as distributed by MLS GRID #6686216 Report a problem
    3/28/2025Listed for sale$345,000+63.5%$183/sqft
    Source: NorthstarMLS as distributed by MLS GRID #6686216 Report a problem
    9/8/2015Sold$211,000+17.2%$112/sqft
    Source: Public Record Report a problem
    7/26/2011Sold$180,000$96/sqft
    Source: Lake Superior Area Realtors as distributed by MLS GRID #1330511 Report a problem
    5/9/2011Sold$180,000$96/sqft
    Source: Agent Provided Report a problem

    Public tax history

    YearProperty taxesTax assessment
    2024$3,064 -0.2%$274,100 -0.7%
    2023$3,070 +4%$275,900 +1%
    2022$2,952 +10.9%$273,100 +18.8%
    2021$2,662 +6.9%$229,800 +16.4%
    2020$2,490 +1.5%$197,437 -4.3%
    2019$2,454 $206,300 +4.5%
    2018$2,454 -0.2%$197,400 +9.2%
    2017$2,458 +7.1%$180,800 +6.5%
    2016$2,295 +7.5%$169,800 +23.1%
    2015$2,134 +4.1%$137,923 +1.7%
    2014$2,051 +2.3%$135,634 +15.8%
    2013$2,006 +877.9%$117,104
    2012$205 -90.6%--
    2011$2,176 -20%--
    2010$2,719 +0.7%--
    2009$2,701 -2.1%--
    2008$2,758 -2.1%--
    2007$2,818 +36.2%--
    2006$2,069 +23.9%--
    2004$1,669 +32.6%--
    2003$1,259 +4.6%--
    2002$1,204 -6.4%--
    2001$1,286 --
    Find assessor info on the county website

    Neighborhood: 55033

    Nearby schools

    GreatSchools rating
    Get a cash offer in 3 minutes
    Find out how much your home could sell for in as little as 3 minutes with a no-obligation cash offer.
    Estimated market value
    $354,800
    Get a cash offer in 3 minutes
    Find out how much your home could sell for in as little as 3 minutes with a no-obligation cash offer.
    Estimated market value
    $354,800