Welcome to this beautifully maintained end unit townhouse style condo with an exceptional floor plan. This beautifully maintained residence is truly move-in ready, with thoughtful updates throughout that make it feel brand new. The main level features soaring 9-foot ceilings and abundant natural light, creating a bright and airy feel throughout. Custom shutters add timeless character to select rooms, while the Closet Factory-designed master bedroom closet system, a nearly $10,000 upgrade, offers a level of organization and luxury rarely found at this price point. Upstairs, a versatile bonus living space awaits your vision, perfect as a home theater, private gym, home office, playroom, or cozy media retreat. With 3 bedrooms, 2.5 baths, and over 2,400 square feet of well-cared-for living space, this home is ready for its next chapter. Simply bring your bags and settle in, everything has already been done for you! YOU WILL LOVE THIS HOME!!!
Sold
$510,000
1348 Abelia Way, Virginia Beach, VA 23454
3beds
2,566sqft
Condominium
Built in 2009
-- sqft lot
$506,600 Zestimate®
$199/sqft
$3,074 Estimated rent
Home value
$506,600
$481,000 - $532,000
$3,074/mo
Zestimate® history
Owner options
List your home for rent
$3,074/mo
Rent Zestimate®
Find your next renter with Zillow Rental Manager. Plus, with online applications, you can quickly screen prospective tenants – for free.
$3,074/mo
Rent Zestimate®
Refinance and save
$3,601/mo
Est. payment
Refinancing to a lower rate could help reduce your monthly payments and save thousands over the life of the loan.
$3,601/mo
Est. payment
Explore your selling options
Work with a Zillow partner agent
Leverage their expertise and Zillow's premium Showcase listings to get your home seen by more buyers.
Get startedList with your own agent
Get your home in front of millions of buyers by listing it on Zillow.
Learn how to do itSell it yourself
Take full control of how buyers see your home on Zillow by listing For Sale by Owner (FSBO).
List your homeWhat's special
Bright and airy feelVersatile bonus living spaceAbundant natural lightCustom shutters
Zillow last checked:
Listing updated:
Listed by:
Connie Bowe,
Fathom Realty 888-455-6040
Bought with:
Karah Fitchett
EXP Realty LLC
Source: REIN Inc.,MLS#: 10652769
Facts & features
Interior
Bedrooms & bathrooms
- Bedrooms: 3
- Bathrooms: 3
- Full bathrooms: 2
- 1/2 bathrooms: 1
Rooms
- Room types: 1st Floor BR, 1st Floor Primary BR, Breakfast Area, Loft, PBR with Bath, Utility Room
Primary bedroom
- Level: First
Heating
- Natural Gas
Cooling
- Central Air
Appliances
- Included: Dishwasher, Microwave, Electric Range, Refrigerator, Electric Water Heater
Features
- Cathedral Ceiling(s), Primary Sink-Double, Walk-In Closet(s), Entrance Foyer
- Flooring: Carpet, Ceramic Tile, Vinyl
- Windows: Window Treatments
- Attic: Pull Down Stairs
- Number of fireplaces: 1
- Fireplace features: Fireplace Gas-natural
Interior area
- Total interior livable area: 2,566 sqft
Property
Parking
- Total spaces: 2
- Parking features: Garage Att 2 Car, Driveway
- Attached garage spaces: 2
- Has uncovered spaces: Yes
Features
- Levels: Two
- Stories: 2
- Patio & porch: Patio
- Pool features: None, Association
- Fencing: Back Yard,Fenced
- Waterfront features: Not Waterfront
Details
- Parcel number: 24254514640082
- Zoning: A24
Construction
Type & style
- Home type: Condo
- Architectural style: Transitional
- Property subtype: Condominium
- Attached to another structure: Yes
Materials
- Brick, Vinyl Siding
- Foundation: Slab
- Roof: Asphalt Shingle
Condition
- New construction: No
- Year built: 2009
Utilities & green energy
- Sewer: City/County
- Water: City/County
Community & HOA
Community
- Subdivision: Fieldstone Glen
HOA
- Has HOA: Yes
- Amenities included: Landscaping, Pool, Trash
- Second HOA fee: $290 monthly
Location
- Region: Virginia Beach
Financial & listing details
- Price per square foot: $199/sqft
- Tax assessed value: $414,500
- Annual tax amount: $4,021
- Date on market: 9/11/2026
Price history
Price history is unavailable.
Public tax history
| Year | Property taxes | Tax assessment |
|---|---|---|
| 2025 | $4,021 +1.3% | $414,500 +3.3% |
| 2024 | $3,971 +5.3% | $401,100 +5.3% |
| 2023 | $3,772 +9.3% | $381,000 +9.3% |
| 2022 | $3,450 +11.1% | $348,500 +11.1% |
| 2021 | $3,106 -7.4% | $313,700 +3.6% |
| 2020 | $3,354 +12.3% | $302,800 +1.6% |
| 2019 | $2,986 | $297,900 |
| 2018 | $2,986 0% | $297,900 |
| 2017 | $2,986 +5.6% | $297,900 +4.3% |
| 2016 | $2,827 +1.9% | $285,600 +1.9% |
| 2015 | $2,775 | $280,300 -1.9% |
| 2014 | $2,775 | $285,800 -1.5% |
| 2013 | -- | $290,100 -7.4% |
| 2012 | -- | $313,400 -2.5% |
| 2011 | -- | $321,500 |
| 2010 | -- | $321,500 |
Find assessor info on the county website
Neighborhood: Dams Neck Naval Air Station
Nearby homes
- $440,0003 bd2 ba2.5k sqft1329 Myrica Pl, Virginia Beach, VA 23454Sold
- $401,1003 bd2 ba2.1k sqft1324 Myrica Pl, Virginia Beach, VA 23454Off Market
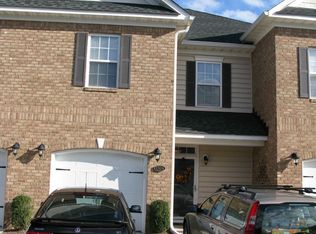
- $380,0003 bd3 ba2k sqft440 Fieldstone Glen Way, Virginia Beach, VA 23454Sold
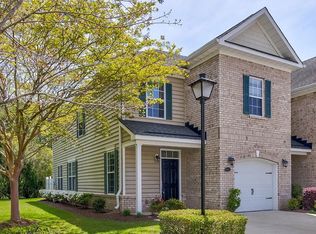
- $424,5003 bd3 ba2.2k sqft1328 Myrica Pl, Virginia Beach, VA 23454Off Market
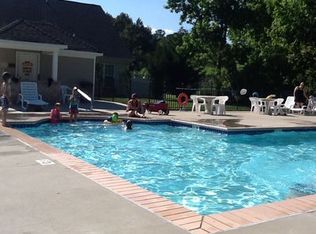
- $416,6003 bd3 ba2.3k sqft1345 Myrica Pl, Virginia Beach, VA 23454Off Market
- $425,4003 bd2 ba2.1k sqft1352 Myrica Pl, Virginia Beach, VA 23454Off Market
- $395,1003 bd2 ba2k sqft1320 Myrica Pl, Virginia Beach, VA 23454Off Market
- $364,6503 bd3 ba2k sqft1341 Myrica Pl, Virginia Beach, VA 23454Sold
- $407,8003 bd2 ba2k sqft412 Fieldstone Glen Way, Virginia Beach, VA 23454Off Market
Nearby schools
GreatSchools rating
- 8/10Ocean Lakes Elementary SchoolGrades: PK-5Distance: 1.2 mi
- 7/10Corporate Landing Middle SchoolGrades: 6-8Distance: 2.4 mi
- 7/10Ocean Lakes High SchoolGrades: 9-12Distance: 1.2 mi
Schools provided by the listing agent
- Elementary: Ocean Lakes Elementary
- Middle: Corporate Landing Middle
- High: Ocean Lakes
Source: REIN Inc.. This data may not be complete. We recommend contacting the local school district to confirm school assignments for this home.
Sell for more on Zillow
Get a Zillow Showcase℠ listing at no additional cost and you could sell for .
$506,600
2% more
+$10,132
With Zillow Showcase(estimated)
$516,732
Sell for more on Zillow
Get a Zillow Showcase℠ listing at no additional cost and you could sell for .
$506,600
2% more
+$10,132
With Zillow Showcase(estimated)
$516,732
