1348 Arch Place invites you to experience the finest view of the Dallas skyline and stylish urban living. This 4 bedroom, 4 and a half baths with bright light and gracious open living spaces is a city dwellers dream. Each bedroom has their own en suite baths and generous sized closets on every level of the home, allowing privacy for each bedroom occupant. The living area is open concept, a separate space for dining complete with a stunning chandelier. The kitchen is well appointed with stainless appliances and a large seated kitchen island, opening to a bright living space with a balcony providing the first breathtaking view of Downtown Dallas. The pièce de résistance is the rooftop balcony. Complete with a fire pit and lovely Sunbrella cushioned furniture. This home is a peaceful retreat, an entertainers dream, with a chic central location. This hip and lovely urban home will not disappoint.
For sale
$589,000
1348 Arch Pl, Dallas, TX 75215
4beds
2,613sqft
Single Family Residence
Built in 2017
1,742 Square Feet Lot
$579,000 Zestimate®
$225/sqft
$140/mo HOA
What's special
Rooftop balconyBright lightLovely sunbrella cushioned furnitureStainless appliancesSeparate space for diningStunning chandelierLarge seated kitchen island
- 25 days |
- 493 |
- 26 |
Zillow last checked:
Listing updated:
Listed by:
Anne Lasko 0624851 214-597-8842,
Compass RE Texas, LLC 214-814-8100
Source: NTREIS,MLS#: 21339120
Facts & features
Interior
Bedrooms & bathrooms
- Bedrooms: 4
- Bathrooms: 5
- Full bathrooms: 4
- 1/2 bathrooms: 1
Primary bedroom
- Features: Ceiling Fan(s), Dual Sinks, En Suite Bathroom, Linen Closet, Sitting Area in Primary, Separate Shower, Walk-In Closet(s)
- Level: Third
- Dimensions: 17 x 14
Bedroom
- Features: Ceiling Fan(s), En Suite Bathroom
- Level: First
- Dimensions: 14 x 12
Bedroom
- Features: Ceiling Fan(s), En Suite Bathroom
- Level: Fourth
- Dimensions: 11 x 10
Bedroom
- Features: Ceiling Fan(s), En Suite Bathroom
- Level: Third
- Dimensions: 11 x 11
Dining room
- Level: Second
- Dimensions: 14 x 14
Half bath
- Features: Granite Counters
- Level: Second
- Dimensions: 6 x 6
Kitchen
- Features: Built-in Features, Eat-in Kitchen, Granite Counters, Kitchen Island, Stone Counters
- Level: Second
- Dimensions: 15 x 10
Living room
- Features: Ceiling Fan(s)
- Level: Second
- Dimensions: 17 x 14
Utility room
- Features: Closet
- Level: Third
- Dimensions: 6 x 6
Heating
- Central
Cooling
- Central Air
Appliances
- Included: Some Gas Appliances, Dishwasher, Gas Cooktop, Disposal, Gas Oven, Gas Water Heater, Ice Maker, Microwave, Plumbed For Gas, Refrigerator, Wine Cooler
Features
- Chandelier, Dry Bar, Decorative/Designer Lighting Fixtures, Eat-in Kitchen, Granite Counters, High Speed Internet, Kitchen Island, Multiple Staircases, Open Floorplan, Cable TV, Walk-In Closet(s), Wired for Sound, Air Filtration
- Has basement: No
- Has fireplace: No
Interior area
- Total interior livable area: 2,613 sqft
Video & virtual tour
Property
Parking
- Total spaces: 2
- Parking features: Door-Multi, Garage, Garage Door Opener, Inside Entrance, Garage Faces Rear
- Attached garage spaces: 2
Features
- Levels: Three Or More
- Patio & porch: Balcony, Covered
- Exterior features: Balcony
- Pool features: None
- Fencing: Wrought Iron
Lot
- Size: 1,742 Square Feet
- Features: Landscaped
Details
- Parcel number: 000420000A02B0000
- Other equipment: Air Purifier
Construction
Type & style
- Home type: SingleFamily
- Architectural style: Traditional,Detached
- Property subtype: Single Family Residence
Materials
- Brick, Stucco, Wood Siding
- Foundation: Slab
- Roof: Composition,Flat
Condition
- Year built: 2017
Utilities & green energy
- Sewer: Public Sewer
- Water: Public
- Utilities for property: Electricity Available, Electricity Connected, Natural Gas Available, Sewer Available, Separate Meters, Water Available, Cable Available
Green energy
- Energy efficient items: Insulation, Thermostat, Windows
- Indoor air quality: Filtration
- Water conservation: Low-Flow Fixtures
Community & HOA
Community
- Features: Sidewalks
- Subdivision: Southside Place Add 1
HOA
- Has HOA: Yes
- Amenities included: Maintenance Front Yard
- Services included: Association Management, Maintenance Grounds
- HOA fee: $1,674 annually
- HOA name: Maudern Management
- HOA phone: 214-494-1911
Location
- Region: Dallas
Financial & listing details
- Price per square foot: $225/sqft
- Tax assessed value: $594,900
- Annual tax amount: $13,247
- Date on market: 7/23/2026
- Listing terms: Cash,Conventional
- Exclusions: N/A
- Road surface type: Asphalt
Estimated market value
$579,000
$550,000 - $608,000
$3,644/mo
Price history
| Date | Event | Price |
|---|---|---|
| 7/23/2026 | Listed for sale | $589,000-1.7%$225/sqft |
Source: NTREIS #21339120 Report a problem | ||
| 6/11/2026 | Listing removed | $599,000$229/sqft |
Source: NTREIS #21184205 Report a problem | ||
| 3/26/2026 | Price change | $599,000-4.8%$229/sqft |
Source: NTREIS #21184205 Report a problem | ||
| 2/19/2026 | Listed for sale | $629,500$241/sqft |
Source: NTREIS #21184205 Report a problem | ||
| 11/1/2025 | Listing removed | $4,295$2/sqft |
Source: Zillow Rentals Report a problem | ||
| 8/21/2025 | Price change | $4,295-4.4%$2/sqft |
Source: Zillow Rentals Report a problem | ||
| 7/3/2025 | Listed for rent | $4,495+18.3%$2/sqft |
Source: Zillow Rentals Report a problem | ||
| 9/10/2020 | Listing removed | $3,800$1/sqft |
Source: Compass RE Texas, LLC. #14412098 Report a problem | ||
| 8/30/2020 | Listed for rent | $3,800$1/sqft |
Source: Compass RE Texas, LLC. #14412098 Report a problem | ||
| 10/17/2017 | Sold | -- |
Source: Agent Provided Report a problem | ||
Public tax history
| Year | Property taxes | Tax assessment |
|---|---|---|
| 2025 | -- | $594,900 |
| 2024 | -- | $594,900 +8.5% |
| 2023 | -- | $548,350 |
| 2022 | -- | $548,350 +4.2% |
| 2021 | -- | $526,150 |
| 2020 | -- | $526,150 |
| 2019 | -- | $526,150 -3.8% |
| 2018 | $1,640 | $546,650 +856.2% |
| 2017 | $1,640 | $57,170 |
Find assessor info on the county website
Monthly payment
Est. payment
Payment breakdown
Explore the cost of this home by adjusting the details. Changes won't be saved.Climate risks
Neighborhood: Cedars
Nearby schools
GreatSchools rating
- 5/10Paul L Dunbar Learning CenterGrades: PK-5Distance: 2.7 mi
- 4/10Billy Earl Dade Middle SchoolGrades: 6-8Distance: 1.5 mi
- 4/10James Madison High SchoolGrades: 9-12Distance: 1.8 mi
Schools provided by the listing agent
- Elementary: King
- Middle: Dade
- High: Madison
- District: Dallas ISD
Source: NTREIS. This data may not be complete. We recommend contacting the local school district to confirm school assignments for this home.
- $559,5004 bd4 ba2.5k sqft1334 Arch Pl, Dallas, TX 75215Off Market
- $612,0004 bd4 ba2.4k sqft1362 Arch Pl, Dallas, TX 75215Off Market
- $583,7004 bd5 ba2.5k sqft1376 Arch Pl, Dallas, TX 75215Off Market
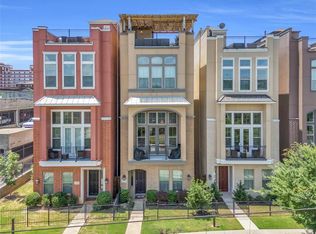
- $100-- bd-- ba-- sqft1306 Arch Pl, Dallas, TX 75215Off Market
- $567,7003 bd3 ba2.1k sqft1351 Arch Pl, Dallas, TX 75215Off Market
- $542,4003 bd4 ba2.4k sqft1337 Arch Pl, Dallas, TX 75215Off Market
- $--3 bd5 ba2.4k sqft1323 Arch Pl, Dallas, TX 75215Sold
- $--3 bd4 ba2.4k sqft1365 Arch Pl, Dallas, TX 75215Sold
A local agent can set up tours, give advice and negotiate with sellers.
Similar homes
- $575,0003 bd4 ba2.5k sqft2042 Bickers St, Dallas, TX 75212For Sale
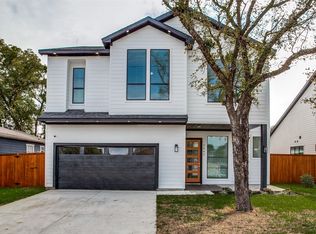 MLS ID #21268640, Eric Narosov. NTREIS
 - $599,0003 bd4 ba2.6k sqft616 Aspen Valley Ln, Dallas, TX 75208For Sale
 MLS ID #21216621, Jason Saucedo. NTREIS
 - $559,0003 bd4 ba2.1k sqft2535 Carolwood Ln, Dallas, TX 75212New Construction
 NTREIS
 - $559,0003 bd4 ba2.1k sqft2527 Carolwood Ln, Dallas, TX 75212New Construction
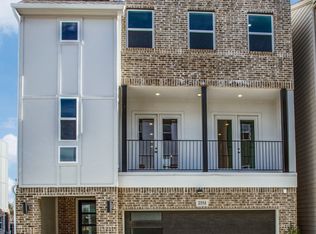 NTREIS
 - $479,9903 bd4 ba2.3k sqft2646 Carolwood Ln, Dallas, TX 75212For SaleMLS ID #21311566, Jose Herrera. NTREIS
- $489,9002 bd3 ba1.7k sqft1305 Palm Springs Ln, Dallas, TX 75204For SaleMLS ID #21353158, Jeremy Larsen. NTREIS
- $575,0002 bd3 ba1.5k sqft381 E Greenbriar Ln #1001, Dallas, TX 75203For SaleMLS ID #21334043, Lauren von Rosenberg. NTREIS
- $490,0003 bd4 ba1.8k sqft2739 Flowering Peach Ln, Dallas, TX 75212For SaleMLS ID #21269163, Sara Reid. NTREIS
- $699,5003 bd4 ba3.2k sqft381 E Greenbriar Ln APT 804, Dallas, TX 75203For SaleMLS ID #21348874, Trent Hagler. NTREIS
- $615,0002 bd3 ba1.7k sqft3824 Brown St APT B, Dallas, TX 75219For SaleMLS ID #21337968, Kasey Coats. NTREIS
- $499,9005 bd4 ba2.6k sqft518 Crete St, Dallas, TX 75203For SaleMLS ID #21150127, Stephen Mulkern. NTREIS
- $670,0004 bd3 ba2.2k sqft2130 Roanoke Ave, Dallas, TX 75235For SaleMLS ID #21265983, Coral Iserhienrhien. NTREIS
- $419,0002 bd3 ba1.9k sqft4830 Cedar Springs Rd APT 11, Dallas, TX 75219For SaleMLS ID #21353985, Jerry Wayne Mooty Jr.. NTREIS
- $525,0003 bd4 ba2.1k sqft5932 Evening Star Pl, Dallas, TX 75235For SaleMLS ID #21341508, Jeannie Dalmolin. NTREIS
- $795,0003 bd4 ba2.7k sqft3743 Panalero Ln, Dallas, TX 75209For SaleMLS ID #21326243, Lindy Crain. NTREIS
- $699,0004 bd4 ba2.8k sqft17620 Bottlebrush Dr, Dallas, TX 75252For SaleMLS ID #21327649, Sue Lam. NTREIS
- $499,9994 bd3 ba2.6k sqft907 Saint George Pl, Desoto, TX 75115For SaleMLS ID #21357610, Cynthia Guel. NTREIS
- $629,0004 bd3 ba2.2k sqft261 Golden Gate Dr, Richardson, TX 75080For SaleMLS ID #21326367, Kyla Young. NTREIS
- $725,0003 bd4 ba2.2k sqft4200 Boyer Pl, Dallas, TX 75219For SaleMLS ID #21161736, Shivinderpal Randhawa. NTREIS
- $675,0002 bd3 ba2.1k sqft6333 Richmond Ave #A, Dallas, TX 75214For SaleMLS ID #21163842, Steve Atkinson. NTREIS
