Welcome to this pristine five bedroom, three bathroom residence situated within Sycamore Glen in sought-after Sugar Hill, walking distance to Sycamore Elementary. This quiet neighborhood is close to downtown Sugar Hill where you can enjoy live concerts at The Bowl at Sugar Hill, theatre productions at the The Eagle Theatre, proximity to several great playgrounds and parks, including Sims Lake, Gary Pirkle and EE Robinson, and enjoy dining at many of the nearby restaurants. This light filled, south-facing home with a gorgeous craftsman-styled exterior has it all. The immaculate interior features all new paint, updated lighting, a newly finished basement, and storage galore. As you enter the home, the foyer is flanked by a room that could be a home office, music room or lounge, and across you will find an elegant dining space. Accentuating the well-appointed kitchen are sleek appliances, wood cabinetry and a convenient pantry equipped with ample shelving. Flowing seamlessly, the kitchen connects to a delightful breakfast nook and a generously proportioned family room complemented by a cozy fireplace. Completing the main level is a spacious laundry room, guest bedroom, a full bath with a pedestal sink and a newly painted deck overlooking the private, wooded backyard. Ascend to the upper level and find three additional bedrooms and the oversized primary suite that exudes luxury with a spacious bedroom and an en suite bathroom with neutral tile, single vanity with a make-up counter, separate tub and shower, and a sizable walk-in closet. An additional bathroom with a single vanity and tub/shower combo complete the upper level. Descend down to the newly remodeled basement where you will find a fully finished basement with a large recreation area and canned lights, a space prepped for a future bar space, and a beautiful barn door leading to a large room that could function as a play space, home gym, or additional bedroom Co options are limitless! This exceptional home also features tons of closets and storage space, a new roof, new water heater, new AC units, a two-car garage and a flat driveway. This home is conveniently close to Lake Lanier, water enthusiasts and nature lovers will appreciate the proximity to recreational activities, boating, and scenic landscapes. Also close to Mall of Georgia and I-985 & 85. Welcome home!
Closed
$500,000
1348 Autumn Wood Trl, Sugar Hill, GA 30518
5beds
3,402sqft
Single Family Residence
Built in 2005
5,227 Square Feet Lot
$508,000 Zestimate®
$147/sqft
$3,038 Estimated rent
Home value
$508,000
$483,000 - $533,000
$3,038/mo
Zestimate® history
Owner options
List your home for rent
$3,038/mo
Rent Zestimate®
Find your next renter with Zillow Rental Manager. Plus, with online applications, you can quickly screen prospective tenants – for free.
$3,038/mo
Rent Zestimate®
Refinance and save
$3,643/mo
Est. payment
Refinancing to a lower rate could help reduce your monthly payments and save thousands over the life of the loan.
$3,643/mo
Est. payment
Explore your selling options
Work with a Zillow partner agent
Leverage their expertise and Zillow's premium Showcase listings to get your home seen by more buyers.
Get startedList with your own agent
Get your home in front of millions of buyers by listing it on Zillow.
Learn how to do itSell it yourself
Take full control of how buyers see your home on Zillow by listing For Sale by Owner (FSBO).
List your homeWhat's special
Make-up counterStorage spacePlay spaceNewly painted deckHome gymMusic roomFlat driveway
Zillow last checked:
Listing updated:
Listed by:
Beth Mitchell 407-925-7472,
Atlanta Fine Homes - Sotheby's Int'l
Bought with:
Carlos Benitez, 411036
Atlanta Communities
Source: GAMLS,MLS#: 10191492
Facts & features
Interior
Bedrooms & bathrooms
- Bedrooms: 5
- Bathrooms: 3
- Full bathrooms: 3
- Main level bathrooms: 1
- Main level bedrooms: 1
Rooms
- Room types: Laundry, Den, Family Room, Other, Game Room
Kitchen
- Features: Breakfast Room, Pantry, Solid Surface Counters
Heating
- Natural Gas, Central
Cooling
- Central Air
Appliances
- Included: Gas Water Heater, Dishwasher, Disposal, Microwave, Refrigerator
- Laundry: Common Area
Features
- Tray Ceiling(s), Other, Walk-In Closet(s)
- Flooring: Hardwood, Carpet, Other
- Windows: Double Pane Windows
- Basement: Bath/Stubbed,Daylight,Interior Entry,Exterior Entry,Finished
- Attic: Pull Down Stairs
- Number of fireplaces: 1
- Fireplace features: Family Room, Gas Starter
- Common walls with other units/homes: No Common Walls
Interior area
- Total structure area: 3,402
- Total interior livable area: 3,402 sqft
- Finished area above ground: 2,502
- Finished area below ground: 900
Property
Parking
- Parking features: Attached, Garage Door Opener, Garage, Kitchen Level
- Has attached garage: Yes
Features
- Levels: Two
- Stories: 2
- Patio & porch: Deck
- Waterfront features: No Dock Or Boathouse
- Body of water: None
Lot
- Size: 5,227 Square Feet
- Features: Private
Details
- Parcel number: R7323 046
Construction
Type & style
- Home type: SingleFamily
- Architectural style: Craftsman
- Property subtype: Single Family Residence
Materials
- Stone, Vinyl Siding
- Roof: Composition
Condition
- Updated/Remodeled
- New construction: No
- Year built: 2005
Utilities & green energy
- Sewer: Public Sewer
- Water: Public
- Utilities for property: Cable Available, Electricity Available, High Speed Internet, Natural Gas Available, Phone Available, Sewer Available, Water Available
Community & HOA
Community
- Features: Sidewalks, Street Lights, Walk To Schools, Near Shopping
- Security: Smoke Detector(s)
- Subdivision: Sycamore Glen
HOA
- Has HOA: Yes
- Services included: Insurance, Reserve Fund
- HOA fee: $495 annually
Location
- Region: Sugar Hill
Financial & listing details
- Price per square foot: $147/sqft
- Tax assessed value: $517,900
- Annual tax amount: $7,271
- Date on market: 8/12/2023
- Cumulative days on market: 5 days
- Listing agreement: Exclusive Right To Sell
- Electric utility on property: Yes
Price history
| Date | Event | Price |
|---|---|---|
| 9/18/2023 | Sold | $500,000$147/sqft |
Source:  GAMLS #10191492 Report a problem GAMLS #10191492 Report a problem | ||
| 8/15/2023 | Pending sale | $500,000$147/sqft |
Source: GAMLS #10191492 Report a problem | ||
| 8/12/2023 | Listed for sale | $500,000+138.1%$147/sqft |
Source:  FMLS GA #7260420 Report a problem FMLS GA #7260420 Report a problem | ||
| 10/16/2013 | Listing removed | $210,000$62/sqft |
Source: Atlanta Perimeter, LLC #5183503 Report a problem | ||
| 9/24/2013 | Pending sale | $210,000$62/sqft |
Source: Atlanta Perimeter, LLC #5183503 Report a problem | ||
| 8/13/2013 | Listed for sale | $210,000-4.8%$62/sqft |
Source: Atlanta Perimeter, LLC #5183503 Report a problem | ||
| 10/17/2005 | Sold | $220,700$65/sqft |
Source: Public Record Report a problem | ||
Public tax history
| Year | Property taxes | Tax assessment |
|---|---|---|
| 2025 | $7,210 0% | $207,160 +3.6% |
| 2024 | $7,212 -0.8% | $200,000 +2.4% |
| 2023 | $7,272 +14.3% | $195,360 +14.5% |
| 2022 | $6,363 +27.5% | $170,600 +31.4% |
| 2021 | $4,991 +13.9% | $129,840 +15.7% |
| 2020 | $4,382 +3.8% | $112,240 |
| 2019 | $4,220 | $112,240 +11.5% |
| 2018 | $4,220 +23.9% | $100,640 +13.8% |
| 2016 | $3,406 +7.1% | $88,400 +9.2% |
| 2015 | $3,180 | $80,920 |
| 2014 | $3,180 +21.7% | $80,920 +25.4% |
| 2013 | $2,612 | $64,520 |
| 2012 | -- | $64,520 -15.6% |
| 2011 | -- | $76,480 -16.1% |
| 2010 | -- | $91,160 |
| 2009 | -- | $91,160 |
| 2007 | -- | $91,160 |
| 2006 | -- | $91,160 +533.1% |
| 2005 | -- | $14,400 |
Find assessor info on the county website
Neighborhood: 30518
Nearby homes
- $416,1003 bd2 ba3.1k sqft1358 Autumn Wood Trl, Buford, GA 30518Off Market
- $349,8003 bd2 ba1.7k sqft1341 Autumn Wood Trl, Sugar Hill, GA 30518Off Market
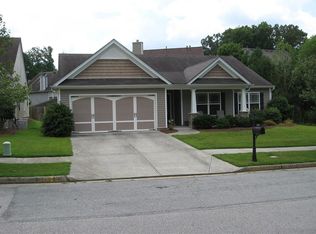
- $362,5003 bd2 ba1.8k sqft1351 Autumn Wood Trl, Buford, GA 30518Off Market
- $387,0004 bd3 ba2.4k sqft1318 Autumn Wood Trl, Sugar Hill, GA 30518Off Market

- $388,3004 bd3 ba2k sqft1361 Autumn Wood Trl, Sugar Hill, GA 30518Off Market
- $372,7003 bd2 ba1.8k sqft1378 Autumn Wood Trl, Sugar Hill, GA 30518Off Market
- $388,0004 bd3 ba2.1k sqft1308 Autumn Wood Trl, Sugar Hill, GA 30518Off Market
- $409,9005 bd2 ba2.5k sqft1362 Summer Hill Ct, Sugar Hill, GA 30518Off Market
Nearby schools
GreatSchools rating
- 7/10Sycamore Elementary SchoolGrades: PK-5Distance: 0.1 mi
- 8/10Lanier Middle SchoolGrades: 6-8Distance: 2.1 mi
- 8/10Lanier High SchoolGrades: 9-12Distance: 2.7 mi
Schools provided by the listing agent
- Elementary: Sycamore
- Middle: Lanier
- High: Lanier
Source: GAMLS. This data may not be complete. We recommend contacting the local school district to confirm school assignments for this home.
Get a cash offer in 3 minutes
Find out how much your home could sell for in as little as 3 minutes with a no-obligation cash offer.
Estimated market value
$508,000
Get a cash offer in 3 minutes
Find out how much your home could sell for in as little as 3 minutes with a no-obligation cash offer.
Estimated market value
$508,000
- Georgia
- Gwinnett County
- Sugar Hill
- 30518
- 1348 Autumn Wood Trl
Nearby cities
Nearby zip codes
Other Sugar Hill Topics
