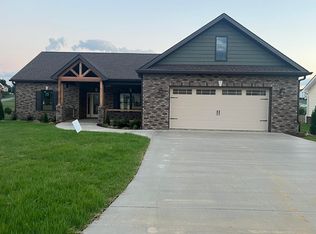
Looking for new construction in the Gray/Jonesborough area? This home is for you! Located in The Bend at Walnut Springs, this home features 2,200 square feet of wide open living space and spacious bedrooms! It has 3 bedrooms and 2.5 bathrooms with vaulted ceilings, a shiplap gas fireplace, a spacious covered back porch, a pocket office and many other eye catching amenities! The primary suite has tray ceilings, double vanity sinks, a tile shower, soaker tub, and an enormous walk in closet. Bedrooms 2 and 3 are generously sized with ample storage space and have access to a Jack and Jill bathroom. The kitchen provides all the entertainment space overlooking the living area with soft close cabinetry, a large ten foot island, stainless steel appliances, a pantry and granite countertops. LVP flooring throughout. One year builders warranty included. Taxes to be assessed. All information herein deemed reliable but subject to buyer's verification.
Sold for $534,900
$534,900
1348 Cabot Cv, Jonesborough, TN 37659
3beds
2,200sqft
Single Family Residence, Residential
Built in 2024
0.28 Acres Lot
$533,900 Zestimate®
$243/sqft
$2,844 Estimated rent
Home value
$533,900
$507,000 - $561,000
$2,844/mo
Zestimate® history
Owner options
List your home for rent
$2,844/mo
Rent Zestimate®
Find your next renter with Zillow Rental Manager. Plus, with online applications, you can quickly screen prospective tenants – for free.
$2,844/mo
Rent Zestimate®
Refinance and save
$3,520/mo
Est. payment
Refinancing to a lower rate could help reduce your monthly payments and save thousands over the life of the loan.
$3,520/mo
Est. payment
Explore your selling options
Work with a Zillow partner agent
Leverage their expertise and Zillow's premium Showcase listings to get your home seen by more buyers.
Get startedList with your own agent
Get your home in front of millions of buyers by listing it on Zillow.
Learn how to do itSell it yourself
Take full control of how buyers see your home on Zillow by listing For Sale by Owner (FSBO).
List your homeWhat's special
Entertainment spaceLarge ten foot islandPocket officeTile showerStainless steel appliancesShiplap gas fireplaceWide open living space
Zillow last checked:
Listing updated:
Listed by:
Caitlin Buckingham 931-510-1155,
Foundation Realty Group
Bought with:
Toni Drumwright, 357300
Greater Impact Realty Jonesborough
Source: TVRMLS,MLS#: 9971774
Facts & features
Interior
Bedrooms & bathrooms
- Bedrooms: 3
- Bathrooms: 3
- Full bathrooms: 2
- 1/2 bathrooms: 1
Heating
- Central, Heat Pump
Cooling
- Central Air, Heat Pump
Appliances
- Included: Dishwasher, Electric Range, Microwave
- Laundry: Electric Dryer Hookup, Washer Hookup
Features
- Granite Counters, Kitchen Island, Open Floorplan, Pantry, Soaking Tub
- Flooring: Luxury Vinyl, Tile
- Windows: Double Pane Windows
- Number of fireplaces: 1
Interior area
- Total structure area: 2,200
- Total interior livable area: 2,200 sqft
Property
Parking
- Parking features: Driveway, Attached
- Has attached garage: Yes
- Has uncovered spaces: Yes
Features
- Levels: One
- Stories: 1
- Patio & porch: Back
Lot
- Size: 0.28 Acres
- Topography: Level
Details
- Parcel number: 019h D 045.00
- Zoning: Residential
Construction
Type & style
- Home type: SingleFamily
- Architectural style: Ranch
- Property subtype: Single Family Residence, Residential
Materials
- Brick, Vinyl Siding
- Roof: Shingle
Condition
- New Construction
- New construction: Yes
- Year built: 2024
Utilities & green energy
- Sewer: Public Sewer
- Water: Public
Community & HOA
Community
- Security: Smoke Detector(s)
- Subdivision: The Bend at Walnut Springs
HOA
- Has HOA: Yes
- HOA fee: $150 annually
Location
- Region: Jonesborough
Financial & listing details
- Price per square foot: $243/sqft
- Date on market: 9/30/2024
- Listing terms: Cash,Conventional,FHA,VA Loan
Price history
| Date | Event | Price |
|---|---|---|
| 12/12/2024 | Sold | $534,900-1.8%$243/sqft |
Source: TVRMLS #9971774 Report a problem | ||
| 11/22/2024 | Pending sale | $544,900$248/sqft |
Source: TVRMLS #9971774 Report a problem | ||
| 11/6/2024 | Price change | $544,900-0.9%$248/sqft |
Source: TVRMLS #9971774 Report a problem | ||
| 9/30/2024 | Listed for sale | $550,000$250/sqft |
Source: TVRMLS #9971774 Report a problem | ||
Public tax history
Tax history is unavailable.
Neighborhood: 37659
Nearby homes
- $534,900-- bd-- ba2.2k sqft1348 Cabot Cv, Jonesborough, TN 37659Sold
- $509,200-- bd2 ba2.4k sqft1362 Cabot Cv, Jonesborough, TN 37659Off Market
- $474,9003 bd2 ba1.8k sqft1180 Cabot Cv, Jonesborough, TN 37659Sold
- $690,400-- bd-- ba3.3k sqft1357 Cabot Cv, Jonesborough, TN 37659Off Market
- $453,900-- bd-- ba2.5k sqft1331 Cabot Cv, Jonesborough, TN 37659Sold
- $594,100-- bd3 ba2.4k sqft1320 Cabot Cv, Jonesborough, TN 37659Off Market
- $610,0004 bd3 ba2.9k sqft1308 Cabot Cv, Jonesborough, TN 37659Sold
- $566,400-- bd-- ba2.4k sqft1412 Cabot Cv, Jonesborough, TN 37659Off Market
Nearby schools
GreatSchools rating
- 7/10Ridgeview Elementary SchoolGrades: PK-8Distance: 0.7 mi
- 6/10Daniel Boone High SchoolGrades: 9-12Distance: 1.5 mi
Schools provided by the listing agent
- Elementary: Ridgeview
- Middle: Ridgeview
- High: Daniel Boone
Source: TVRMLS. This data may not be complete. We recommend contacting the local school district to confirm school assignments for this home.


Get pre-qualified for a loan
At Zillow Home Loans, we can pre-qualify you in as little as 5 minutes with no impact to your credit score.An equal housing lender. NMLS #10287.
- Tennessee
- Washington County
- Johnson City
- 37659
- 1348 Cabot Cv
