Private lakefront townhouse • Private dock ownership • Community pool and tennis
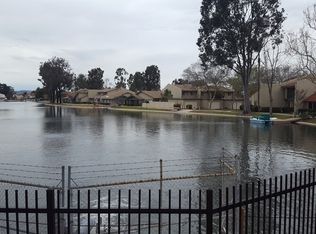
Located in the Village Grove community, this 3-bedroom, 2.5-bath lakefront townhouse offers a rare combination of direct lake frontage, private dock ownership, and water views—features not found on all homes within the neighborhood. The property is situated on a private lake with permitted fishing and boating, providing immediate access from your own private dock. The electric boat is included with the property.
The home features a functional two-level layout with all three bedrooms and two full bathrooms located upstairs, plus a powder bath on the main level. The main floor includes an indoor laundry room, living area, dining space, and kitchen. Interior features include crown molding, double-pane windows, plantation shutters, and a built-in hutch in the dining area.
The kitchen is equipped with granite countertops, bar seating, stainless steel appliances, and sliding door access to your private patio. Outdoor spaces include your downstairs patio between your garage and home, plus an upper-level balcony with lake views off your primary suite bedroom which is positioned directly above your private dock.
Additional highlights include your private and oversized 2-car garage. Residents of Village Grove have access to a community pool and tennis courts. The lake setting offers regular sightings of local wildlife such as ducks and turtles, adding to the waterfront atmosphere.
Conveniently located near daily amenities and landmarks, including Corona High School, shopping, dining, and major commuter routes.
Sold for $590,000
Listed by: Real Broker • Cathy Freeborn • Contact: 855-450-0442
Bought with: Compass
$590,000
1348 Camelot Dr, Corona, CA 92882
3beds
1,525sqft
Single Family Residence
Built in 1977
1,742 Square Feet Lot
$595,400 Zestimate®
$387/sqft
$3,270 Estimated rent
Home value
$595,400
$542,000 - $655,000
$3,270/mo
Zestimate® history
Owner options
List your home for rent
$3,270/mo
Rent Zestimate®
Find your next renter with Zillow Rental Manager. Plus, with online applications, you can quickly screen prospective tenants – for free.
$3,270/mo
Rent Zestimate®
Refinance and save
$4,101/mo
Est. payment
Refinancing to a lower rate could help reduce your monthly payments and save thousands over the life of the loan.
$4,101/mo
Est. payment
Explore your selling options
Work with a Zillow partner agent
Leverage their expertise and Zillow's premium Showcase listings to get your home seen by more buyers.
Get startedList with your own agent
Get your home in front of millions of buyers by listing it on Zillow.
Learn how to do itSell it yourself
Take full control of how buyers see your home on Zillow by listing For Sale by Owner (FSBO).
List your homeWhat's special
Zillow last checked:
Listing updated:
Listed by:
Cathy Freeborn DRE #02128499 714-469-3641,
Real Broker,
Danae Aballi-Mecham DRE #01414653 949-216-8565,
Real Brokerage Technologies, Inc
Bought with:
Sheldon White, DRE #02083133
Compass
Katie Machoskie, DRE #01380037
Compass
Source: CRMLS,MLS#: OC25279192 Originating MLS: California Regional MLS
Originating MLS: California Regional MLSFacts & features
Interior
Bedrooms & bathrooms
- Bedrooms: 3
- Bathrooms: 3
- Full bathrooms: 2
- 1/2 bathrooms: 1
- Main level bathrooms: 1
Rooms
- Room types: Bedroom, Other, Dining Room
Bedroom
- Features: All Bedrooms Up
Bathroom
- Features: Bathtub, Granite Counters, Separate Shower, Tub Shower, Upgraded
Kitchen
- Features: Built-in Trash/Recycling, Granite Counters, Pots & Pan Drawers
Other
- Features: Walk-In Closet(s)
Heating
- Central
Cooling
- Central Air
Appliances
- Included: Dishwasher, Electric Range, Freezer, Disposal, Gas Range, Microwave, Refrigerator, Trash Compactor, Dryer, Washer
- Laundry: Washer Hookup, Gas Dryer Hookup, Inside, Laundry Room
Features
- Breakfast Bar, Balcony, Chair Rail, Separate/Formal Dining Room, Granite Counters, Recessed Lighting, All Bedrooms Up, Walk-In Closet(s)
- Flooring: Laminate, Tile
- Doors: Sliding Doors
- Windows: Bay Window(s), Double Pane Windows
- Has fireplace: No
- Fireplace features: None
- Common walls with other units/homes: 2+ Common Walls
Interior area
- Total interior livable area: 1,525 sqft
Property
Parking
- Total spaces: 2
- Parking features: Garage, Garage Door Opener
- Garage spaces: 2
Features
- Levels: Two
- Stories: 2
- Entry location: ground floor no steps
- Patio & porch: Concrete, Covered, Front Porch, Patio
- Exterior features: Dock
- Pool features: See Remarks, Association
- Fencing: Good Condition,Wood
- Has view: Yes
- View description: Lake
- Has water view: Yes
- Water view: Lake
- Waterfront features: Across the Road from Lake/Ocean, Dock Access, Lake Front, Lake Privileges
Lot
- Size: 1,742 Square Feet
- Features: Level, Rectangular Lot
Details
- Parcel number: 103172058
- Special conditions: Standard
Construction
Type & style
- Home type: SingleFamily
- Architectural style: Traditional
- Property subtype: Single Family Residence
- Attached to another structure: Yes
Materials
- Foundation: Slab
- Roof: Spanish Tile
Condition
- Turnkey
- New construction: No
- Year built: 1977
Utilities & green energy
- Sewer: Public Sewer
- Water: Public
- Utilities for property: Cable Connected, Electricity Available, Electricity Connected, Natural Gas Connected
Community & HOA
Community
- Features: Biking, Lake, Street Lights, Sidewalks, Water Sports, Fishing
- Security: Carbon Monoxide Detector(s)
HOA
- Has HOA: Yes
- Amenities included: Sport Court, Maintenance Front Yard, Outdoor Cooking Area, Picnic Area, Playground, Pickleball, Pool
- HOA fee: $320 monthly
- HOA name: Village Grove Homeowners Assoc
- Second HOA fee: $80 monthly
Location
- Region: Corona
Financial & listing details
- Price per square foot: $387/sqft
- Tax assessed value: $561,000
- Annual tax amount: $6,352
- Date on market: 12/27/2025
- Cumulative days on market: 10 days
- Listing terms: Cash to New Loan
- Inclusions: fridge, washer/dryer.
- Road surface type: Paved
Price history
| Date | Event | Price |
|---|---|---|
| 2/6/2026 | Sold | $590,000-1.5%$387/sqft |
Source:  CRMLS #OC25279192 Report a problem CRMLS #OC25279192 Report a problem | ||
| 2/3/2026 | Pending sale | $599,000$393/sqft |
Source: CRMLS #OC25279192 Report a problem | ||
| 1/7/2026 | Contingent | $599,000$393/sqft |
Source: CRMLS #OC25279192 Report a problem | ||
| 12/28/2025 | Listed for sale | $599,000$393/sqft |
Source: CRMLS #OC25279192 Report a problem | ||
Public tax history
| Year | Property taxes | Tax assessment |
|---|---|---|
| 2025 | $6,352 +310.5% | $561,000 +293.3% |
| 2024 | $1,548 +1.5% | $142,632 +2% |
| 2023 | $1,525 +1.9% | $139,836 +2% |
| 2022 | $1,497 +2.1% | $137,095 +2% |
| 2021 | $1,467 +1.1% | $134,408 +1% |
| 2020 | $1,450 +2.4% | $133,031 +2% |
| 2019 | $1,416 +2.4% | $130,423 +2% |
| 2018 | $1,383 +2.6% | $127,867 +2% |
| 2017 | $1,348 | $125,360 +2% |
| 2016 | $1,348 +3.4% | $122,903 +1.5% |
| 2015 | $1,304 +3.8% | $121,059 +2% |
| 2014 | $1,257 | $118,689 +0.5% |
| 2013 | -- | $118,154 +2% |
| 2012 | -- | $115,839 +2% |
| 2011 | -- | $113,568 +0.8% |
| 2010 | -- | $112,721 -0.2% |
| 2009 | -- | $112,991 +2% |
| 2008 | -- | $110,777 +2% |
| 2007 | -- | $108,606 +2% |
| 2006 | -- | $106,477 +2% |
| 2005 | -- | $104,390 +3.9% |
| 2003 | -- | $100,471 +2% |
| 2002 | -- | $98,501 +2% |
| 2001 | $971 +1.5% | $96,571 +2% |
| 2000 | $956 | $94,678 |
Find assessor info on the county website
Neighborhood: 92882
Nearby homes
- $500,7003 bd2 ba1.4k sqft1356 Camelot Dr, Corona, CA 92882Off Market
- $487,0003 bd1 ba1.4k sqft1340 Camelot Dr, Corona, CA 92882Off Market
- $505,6003 bd2 ba1.5k sqft1364 Camelot Dr, Corona, CA 92882Off Market
- $548,6003 bd3 ba1.5k sqft1332 Camelot Dr, Corona, CA 92882Off Market

- $457,4002 bd2 ba1.3k sqft1372 Camelot Dr, Corona, CA 92882Off Market
- $454,4003 bd2 ba1.3k sqft1324 Camelot Dr, Corona, CA 92882Off Market
- $571,2003 bd3 ba1.4k sqft1316 Camelot Dr, Corona, CA 92882Off Market
- $493,1003 bd1 ba1.3k sqft1344 Camelot Dr, Corona, CA 92882Off Market
Nearby schools
GreatSchools rating
- 4/10Coronita Elementary SchoolGrades: K-6Distance: 0.5 mi
- 4/10Letha Raney Intermediate SchoolGrades: 6-8Distance: 0.8 mi
- 6/10Corona High SchoolGrades: 9-12Distance: 0.6 mi
Schools provided by the listing agent
- High: Corona
Source: CRMLS. This data may not be complete. We recommend contacting the local school district to confirm school assignments for this home.
Get a cash offer in 3 minutes
Find out how much your home could sell for in as little as 3 minutes with a no-obligation cash offer.
Estimated market value
$595,400
Get a cash offer in 3 minutes
Find out how much your home could sell for in as little as 3 minutes with a no-obligation cash offer.
Estimated market value
$595,400
- California
- Riverside County
- Corona
- 92882
- 1348 Camelot Dr
Nearby cities
Nearby neighborhoods
Nearby zip codes
Other Corona Topics
