A true Unicorn in South Livermore’s Whispering Pines! Set on a premium pie-shaped cul-de-sac lot, this home offers rare flexibility, privacy, & upscale comfort. Bedroom & FULL bathroom downstairs—ideal for guests, multi-gen living, or home office/gym. Upon entering you are greeted w/ soaring ceilings, natural light, & cherry hardwood floors in the formal living and dining rooms. The Chef’s kitchen features an oversized granite island, large 5-burner gas cooktop, 2 ovens, 2 sinks, walk-in pantry, & custom cabinets w/ glass fronts + accent lighting. The spacious family room w/ stunning new electric fireplace flows seamlessly for everyday living & entertaining. The vaulted ceiling primary suite boasts dual walk-in closets, oversized spa-like soaking tub, separate stall shower, & serene views. 5 bds upstairs offer space for family, guests, WFH, or hobbies. The huge yard is a blank canvas—room for a pool, ADU, or both! RV side yard access, large storage shed, mature fruit & citrus trees, expansive patio, & dreamy garden potential. Newer dual-pane windows, fresh interior & exterior paint, dual-zone HVAC, 3-car garage, no HOA. End of court privacy, top K-12 school zone, near parks, trails, wineries & Downtown! Easy access to 84/580/680 fwys, ACE train, & BART. One-of-a-kind—must see!
Sold for $2,450,000
$2,450,000
1348 Carlton Pl, Livermore, CA 94550
6beds
3,618sqft
Residential, Single Family Residence
Built in 1992
0.43 Acres Lot
$2,521,600 Zestimate®
$677/sqft
$5,701 Estimated rent
Home value
$2,521,600
$2.35M - $2.72M
$5,701/mo
Zestimate® history
Owner options
List your home for rent
$5,701/mo
Rent Zestimate®
Find your next renter with Zillow Rental Manager. Plus, with online applications, you can quickly screen prospective tenants – for free.
$5,701/mo
Rent Zestimate®
Refinance and save
$15,628/mo
Est. payment
Refinancing to a lower rate could help reduce your monthly payments and save thousands over the life of the loan.
$15,628/mo
Est. payment
Explore your selling options
Work with a Zillow partner agent
Leverage their expertise and Zillow's premium Showcase listings to get your home seen by more buyers.
Get startedList with your own agent
Get your home in front of millions of buyers by listing it on Zillow.
Learn how to do itSell it yourself
Take full control of how buyers see your home on Zillow by listing For Sale by Owner (FSBO).
List your homeWhat's special
Zillow last checked:
Listing updated:
Listed by:
Eva Tia DRE #02072764 510-847-4310,
Compass,
Lori Olson DRE #02004247 510-541-0572,
Compass
Bought with:
Debi Bodan, DRE #01776265
Compass
Source: Bay East AOR,MLS#: 41106126
Facts & features
Interior
Bedrooms & bathrooms
- Bedrooms: 6
- Bathrooms: 3
- Full bathrooms: 3
Rooms
- Room types: 1 Bedroom, 1 Bath, Main Entry, 5 Bedrooms, Primary Bedrm Suite - 1, Dining Room, Dining Area, Loft
Bathroom
- Features: Shower Over Tub, Stall Shower, Updated Baths, Tile, Tub with Jets, Closet
Kitchen
- Features: Breakfast Bar, Counter - Solid Surface, Stone Counters, Dishwasher, Double Oven, Eat-in Kitchen, Disposal, Gas Range/Cooktop, Kitchen Island, Microwave, Oven Built-in, Pantry, Range/Oven Built-in, Refrigerator, Updated Kitchen
Heating
- Zoned
Cooling
- Ceiling Fan(s), Central Air
Appliances
- Included: Dishwasher, Double Oven, Gas Range, Microwave, Oven, Range, Refrigerator, Dryer, Washer
- Laundry: Laundry Room
Features
- Breakfast Bar, Counter - Solid Surface, Pantry, Updated Kitchen, Central Vacuum
- Flooring: Hardwood, Tile, Carpet
- Windows: Double Pane Windows
- Basement: Crawl Space
- Number of fireplaces: 2
- Fireplace features: Electric, Family Room, Gas Starter, Living Room
Interior area
- Total structure area: 3,618
- Total interior livable area: 3,618 sqft
Property
Parking
- Total spaces: 3
- Parking features: Attached, Garage Faces Front, RV Access/Parking, RV Possible
- Garage spaces: 3
Features
- Levels: Two
- Stories: 2
- Patio & porch: Patio, Front Porch
- Exterior features: Garden, Garden/Play, Storage, Private Entrance
- Pool features: Possible Pool Site
- Has spa: Yes
- Spa features: Bath
- Fencing: Fenced
- Has view: Yes
- View description: Hills
Lot
- Size: 0.43 Acres
- Features: Court, Cul-De-Sac, Level, Premium Lot, Back Yard, Front Yard, Landscaped, Paved, Pool Site, Private, Side Yard, Landscape Back, Landscape Front, Yard Space
Details
- Additional structures: Shed(s)
- Parcel number: 9715023
- Special conditions: Standard
- Other equipment: Irrigation Equipment
Construction
Type & style
- Home type: SingleFamily
- Architectural style: Contemporary,Craftsman
- Property subtype: Residential, Single Family Residence
Materials
- Wood Siding
- Roof: Tile
Condition
- Existing
- New construction: No
- Year built: 1992
Utilities & green energy
- Electric: No Solar, 220 Volts in Laundry
Community & HOA
Community
- Security: Fire Sprinkler System
- Subdivision: Whispering Pines
HOA
- Has HOA: No
Location
- Region: Livermore
Financial & listing details
- Price per square foot: $677/sqft
- Tax assessed value: $1,326,114
- Price range: $2.5M - $2.5M
- Date on market: 9/3/2025
- Listing agreement: Excl Right
- Listing terms: Cash,Conventional,1031 Exchange
- Electric utility on property: Yes
Price history
| Date | Event | Price |
|---|---|---|
| 11/3/2025 | Sold | $2,450,000-5.7%$677/sqft |
Source:  Bay East AOR #41106126 Report a problem Bay East AOR #41106126 Report a problem | ||
| 10/6/2025 | Pending sale | $2,598,000$718/sqft |
Source: Bay East AOR #41106126 Report a problem | ||
| 9/3/2025 | Listed for sale | $2,598,000+180.9%$718/sqft |
Source: Bay East AOR #41106126 Report a problem | ||
| 6/8/2004 | Sold | $925,000$256/sqft |
Source: Bay East AOR #40000569 Report a problem | ||
Public tax history
| Year | Property taxes | Tax assessment |
|---|---|---|
| 2025 | -- | $1,326,114 +2% |
| 2024 | $15,822 +1.3% | $1,300,117 +2% |
| 2023 | $15,612 +1.3% | $1,274,625 +2% |
| 2022 | $15,412 +1.9% | $1,249,637 +2% |
| 2021 | $15,118 +2.8% | $1,225,143 +1% |
| 2020 | $14,700 -0.6% | $1,212,588 +2% |
| 2019 | $14,782 +4.5% | $1,188,811 +2% |
| 2018 | $14,141 | $1,165,501 +2% |
| 2017 | $14,141 +3.6% | $1,142,650 +2% |
| 2016 | $13,652 +8.5% | $1,120,244 +1.5% |
| 2015 | $12,579 | $1,103,417 +2% |
| 2014 | $12,579 | $1,081,805 +17.6% |
| 2013 | -- | $920,000 +1.1% |
| 2012 | -- | $910,000 |
| 2011 | -- | $910,000 +7.1% |
| 2010 | -- | $850,000 -9.8% |
| 2009 | -- | $942,000 -6.7% |
| 2008 | -- | $1,009,637 +2.9% |
| 2007 | -- | $981,610 +2% |
| 2006 | -- | $962,370 +2% |
| 2005 | -- | $943,500 +27.5% |
| 2004 | -- | $740,043 +1.9% |
| 2003 | -- | $726,484 +2% |
| 2002 | -- | $712,233 +2% |
| 2001 | $8,079 | $698,268 |
Find assessor info on the county website
Neighborhood: 94550
Nearby homes
- $2,211,8004 bd3 ba3.6k sqft1334 Carlton Pl, Livermore, CA 94550Off Market
- $1,947,1004 bd2 ba3k sqft1436 Milan Ct, Livermore, CA 94550Off Market
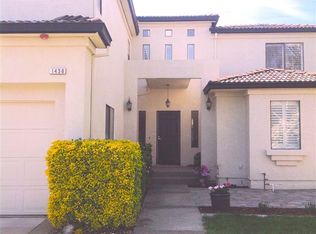
- $2,414,0004 bd3 ba3.6k sqft1352 Carlton Pl, Livermore, CA 94550Off Market
- $2,268,7005 bd3 ba3.9k sqft1430 Milan Ct, Livermore, CA 94550Off Market
- $2,206,4005 bd3 ba3.5k sqft1366 Carlton Pl, Livermore, CA 94550Off Market
- $1,233,7003 bd2 ba1.6k sqft1421 Heidelberg Dr, Livermore, CA 94550Off Market
- $2,363,7005 bd4 ba3.7k sqft1444 Milan Ct, Livermore, CA 94550Off Market
- $2,148,5004 bd3 ba3.6k sqft1320 Carlton Pl, Livermore, CA 94550Off Market
Nearby schools
GreatSchools rating
- 9/10Sunset Elementary SchoolGrades: K-5Distance: 0.2 mi
- 7/10William Mendenhall Middle SchoolGrades: 6-8Distance: 0.9 mi
- 9/10Granada High SchoolGrades: 9-12Distance: 1.2 mi
Get a cash offer in 3 minutes
Find out how much your home could sell for in as little as 3 minutes with a no-obligation cash offer.
Estimated market value
$2,521,600
Get a cash offer in 3 minutes
Find out how much your home could sell for in as little as 3 minutes with a no-obligation cash offer.
Estimated market value
$2,521,600
- California
- Alameda County
- Livermore
- 94550
- 1348 Carlton Pl
Nearby cities
Nearby zip codes
Other Livermore Topics
