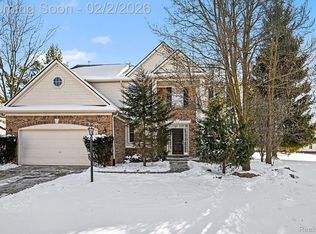
Better than new construction! Meticulously maintained, one owner 4-bedroom, 3.5-bath home w/ nearly 3,800 sqft of finished living space, including a fully finished basement. Thoughtful upgrades inside & out make this move-in ready home stand out. The spacious floor plan offers a formal living room, elegant dining room, cozy sitting room, dedicated home office, & great room w/ soaring ceilings, gas fireplace, fresh paint, carpet & new hardwood floors. The brand-new kitchen features Merlot cabinetry, leathered granite, new GE Profile appliances (double gas oven, tray-style microwave), farmhouse sink, Z-line vent hood, under-cabinet lighting, & breakfast nook overlooking the backyard & patio. Upstairs, the primary suite offers new carpet & paint (2024), walk-in closet, & a spa-like ensuite w/ heated floors, freestanding tub, custom tile shower, & granite counters. Three additional bedrooms, all w/ new carpet (2024) & ceiling fans, share an updated full bath w/ heated floor, double sinks, & custom shower. The finished basement boasts a large family room, wet bar w/ granite & fridge, a full updated bathroom and storage.
Recent Updates:
New roof (2023)
New concrete driveway (2024)
New paver patio, retaining wall, & landscape lighting (2023)
Finished 3-car garage w/ gas heater, insulated doors, epoxy floor, smart controls, & 220V outlet
Laundry room remodel (2021) w/ GE Profile washer/dryer
Brand-new hardwood floors (2021)
90% furnace & humidifier (2017), A/C (2017), 3-zone heating/cooling
50-gallon hot water heater (2023), 2-tank water softener w/ RO system
Outdoor living is resort-style w/ a 27,000-gallon custom gunite pool, diving board, attached hot tub, Raypak gas heater (2016), Hydrazzo finish, new coping/tile (2015), & 2023 Dolphin pool cleaner/skimmer. The .44-acre lot w/ mature trees & a smart 13-zone sprinkler system creates a beautiful, private setting. Don’t miss this incredible turnkey opportunity!
Sold for $720,000
Zillow last checked:
Listing updated:
Bought with:
Carol M McGarvey, 6501312446
Coldwell Banker Professionals-Northville
Source: Realcomp II,MLS#: 20250027920
Price history
| Date | Event | Price |
|---|---|---|
| 7/2/2025 | Sold | $720,000-4%$191/sqft |
Source:  Realcomp II #20250027920 Report a problem Realcomp II #20250027920 Report a problem | ||
| 6/5/2025 | Pending sale | $750,000$199/sqft |
Source: Realcomp II #20250027920 Report a problem | ||
| 5/14/2025 | Price change | $750,000+0%$199/sqft |
Source: Realcomp II #20250027920 Report a problem | ||
| 4/25/2025 | Listed for sale | $749,900+733.2%$199/sqft |
Source: Realcomp II #20250027920 Report a problem | ||
| 7/28/2004 | Sold | $90,000$24/sqft |
Source: Public Record Report a problem | ||

Get a cash offer in 3 minutes
Find out how much your home could sell for in as little as 3 minutes with a no-obligation cash offer.
Estimated market value
$727,100
