Charming 3-Bedroom Home in a Quiet Neighborhood! Welcome to this beautifully maintained single-story home offering the perfect blend of comfort and convenience. Nestled in a peaceful neighborhood in Clearwater with mature trees and a spacious front yard, this property features 3 bedrooms, 2 bathrooms plus an attached 2 car garage. This home features numerous upgrades and is move-in ready. It is great for first time home buyers as well as an excellent opportunity for Short-Term rental or Airbnb investment. Also, Seller is providing a 1 year home warranty. Step inside to find a bright and inviting living space, complemented by natural light and a cozy atmosphere. The eat-in kitchen is well-appointed with ample cabinet space, stunning granite countertops, complemented by a natural stone backsplash for a stylish, modern touch. This kitchen is perfect for meal prepping and entertaining. The primary bedroom is large in size and has an attached ensuite. The second and third bedrooms are also spacious and well-sized. Enjoy the large fenced backyard, ideal for outdoor gatherings, gardening, or simply relaxing in the fresh Florida sun. The private outdoor space is complete with a remote-controlled retractable shade for comfort. There is also a matching shed that offers a convenient storage solutions for tools and equipment. Some additional upgrades: new roof (10/24), thermostat (5/21), A/C (5/22), electrical panel (8/21), fencing (4/21), garage door (2/24), dryer (10/24), water heater (11/21) and a water conditioner (12/21). All appliances were recently updated for convenience and efficiency. With its prime location near Eagle Lake Park, Highland Recreation Complex, Indian Rocks Beach, world-famous Clearwater Beach, and Downtown Clearwater, residents can effortlessly enjoy the area's natural beauty, abundant recreational opportunities, and vibrant cultural scene. Surrounded by parks, shopping, dining, and top-rated schools, this home is ideal for just about any lifestyle! Don't miss the chance to make this charming house your new home! Schedule a showing today!
Sold for $455,500
$455,500
1348 Chesterfield Dr, Clearwater, FL 33756
3beds
1,422sqft
Single Family Residence
Built in 1961
8,864 Square Feet Lot
$442,000 Zestimate®
$320/sqft
$2,796 Estimated rent
Home value
$442,000
$398,000 - $491,000
$2,796/mo
Zestimate® history
Owner options
List your home for rent
$2,796/mo
Rent Zestimate®
Find your next renter with Zillow Rental Manager. Plus, with online applications, you can quickly screen prospective tenants – for free.
$2,796/mo
Rent Zestimate®
Refinance and save
$3,142/mo
Est. payment
Refinancing to a lower rate could help reduce your monthly payments and save thousands over the life of the loan.
$3,142/mo
Est. payment
Explore your selling options
Work with a Zillow partner agent
Leverage their expertise and Zillow's premium Showcase listings to get your home seen by more buyers.
Get startedList with your own agent
Get your home in front of millions of buyers by listing it on Zillow.
Learn how to do itSell it yourself
Take full control of how buyers see your home on Zillow by listing For Sale by Owner (FSBO).
List your homeWhat's special
Natural stone backsplashStunning granite countertopsPeaceful neighborhoodMature treesSpacious front yardOutdoor gatheringsLarge fenced backyard
Zillow last checked:
Listing updated:
Listed by:
Barbaranne Hill-Irving 513-319-0581,
BHHS FLORIDA PROPERTIES GROUP 727-461-1700
Bought with:
Alexis Sollenberger, 3549043
BHHS FLORIDA PROPERTIES GROUP
Savio Hay, 3624889
BHHS FLORIDA PROPERTIES GROUP
Source: Stellar MLS,MLS#: TB8363383 Originating MLS: Suncoast Tampa
Originating MLS: Suncoast Tampa
Facts & features
Interior
Bedrooms & bathrooms
- Bedrooms: 3
- Bathrooms: 2
- Full bathrooms: 2
Rooms
- Room types: Breakfast Room Separate, Dining Room, Living Room
Primary bedroom
- Features: Built-in Closet
- Level: First
Bedroom 2
- Features: Built-in Closet
- Level: First
Bedroom 3
- Features: Built-in Closet
- Level: First
Bathroom 1
- Level: First
Bathroom 2
- Level: First
Kitchen
- Level: First
Living room
- Level: First
Heating
- Central, Electric
Cooling
- Central Air
Appliances
- Included: Dishwasher, Disposal, Dryer, Microwave, Range, Refrigerator, Washer, Water Softener
- Laundry: In Garage
Features
- Accessibility Features, Attic Fan, Open Floorplan, Split Bedroom, Stone Counters
- Flooring: Luxury Vinyl, Porcelain Tile
- Windows: Blinds, Shutters
- Has fireplace: No
Interior area
- Total structure area: 2,044
- Total interior livable area: 1,422 sqft
Property
Parking
- Total spaces: 2
- Parking features: Driveway, Garage Door Opener
- Attached garage spaces: 2
- Has uncovered spaces: Yes
Features
- Levels: One
- Stories: 1
- Patio & porch: Patio
- Exterior features: Rain Gutters, Storage
- Fencing: Fenced,Vinyl
Lot
- Size: 8,864 Square Feet
- Dimensions: 79 x 121
- Features: City Lot, In County, Landscaped, Near Golf Course, Sidewalk
Details
- Additional structures: Shed(s)
- Parcel number: 272915150840001370
- Special conditions: None
Construction
Type & style
- Home type: SingleFamily
- Architectural style: Ranch,Traditional
- Property subtype: Single Family Residence
Materials
- Block, Stucco
- Foundation: Slab
- Roof: Shingle
Condition
- New construction: No
- Year built: 1961
Details
- Warranty included: Yes
Utilities & green energy
- Sewer: Public Sewer
- Water: Public
- Utilities for property: Cable Connected, Electricity Connected, Fiber Optics, Public, Street Lights
Community & HOA
Community
- Security: Smoke Detector(s)
- Pet fee: $0 monthly
- Subdivision: CHESTERFIELD HEIGHTS
HOA
- Has HOA: No
Location
- Region: Clearwater
Financial & listing details
- Price per square foot: $320/sqft
- Tax assessed value: $276,297
- Annual tax amount: $1,230
- Date on market: 3/24/2025
- Cumulative days on market: 24 days
- Ownership: Fee Simple
- Total actual rent: 0
- Electric utility on property: Yes
- Road surface type: Paved, Asphalt
Price history
| Date | Event | Price |
|---|---|---|
| 5/16/2025 | Sold | $455,500+2.2%$320/sqft |
Source:  Stellar MLS #TB8363383 Report a problem Stellar MLS #TB8363383 Report a problem | ||
| 4/18/2025 | Pending sale | $445,500$313/sqft |
Source: Stellar MLS #TB8363383 Report a problem | ||
| 3/24/2025 | Listed for sale | $445,500$313/sqft |
Source: Stellar MLS #TB8363383 Report a problem | ||
Public tax history
| Year | Property taxes | Tax assessment |
|---|---|---|
| 2024 | $1,230 +3.2% | $108,372 +3% |
| 2023 | $1,193 +4.5% | $105,216 +3% |
| 2022 | $1,141 +0.2% | $102,151 +3% |
| 2021 | $1,139 +0.9% | $99,176 +1.4% |
| 2020 | $1,129 +3% | $97,807 +2.3% |
| 2019 | $1,096 | $95,608 +1.9% |
| 2018 | $1,096 +1.9% | $93,825 +2.1% |
| 2017 | $1,075 +5.4% | $91,895 +2.1% |
| 2016 | $1,021 -1.5% | $90,005 +0.7% |
| 2015 | $1,036 +1.6% | $89,379 +0.8% |
| 2014 | $1,020 +1.3% | $88,670 +1.5% |
| 2013 | $1,007 +3.5% | $87,360 +1.7% |
| 2012 | $973 | $85,900 +3% |
| 2011 | -- | $83,398 +1.5% |
| 2010 | -- | $82,166 +2.7% |
| 2009 | -- | $80,006 +0.1% |
| 2008 | $784 | $79,926 +3% |
| 2007 | -- | $77,598 -41.2% |
| 2005 | -- | $131,900 +9.9% |
| 2004 | $1,019 +7.2% | $120,000 +10% |
| 2003 | $951 +6.6% | $109,100 +10.2% |
| 2002 | $892 | $99,000 +26.4% |
| 2001 | $892 +5.2% | $78,300 -1.3% |
| 2000 | $848 | $79,300 |
Find assessor info on the county website
Neighborhood: Chesterfield Heights
Nearby homes
- $359,4003 bd2 ba1.1k sqft1350 Chesterfield Dr, Clearwater, FL 33756Off Market
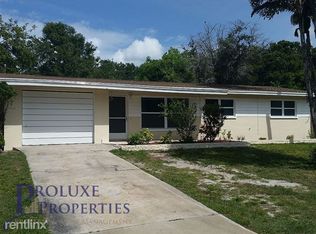
- $418,2003 bd2 ba1.5k sqft1344 Chesterfield Dr, Clearwater, FL 33756Off Market

- $441,0004 bd2 ba1.6k sqft1347 Windsor Dr, Clearwater, FL 33756Off Market

- $447,100-- bd2 ba1.8k sqft1343 Windsor Dr, Clearwater, FL 33756Off Market
- $335,9003 bd2 ba1.2k sqft1336 Chesterfield Dr, Clearwater, FL 33756Off Market
- $9,6664 bd2 ba1.8k sqft1354 Chesterfield Dr #ID1039504P, Clearwater, FL 33756For Rent
- $487,0004 bd2 ba1.8k sqft1354 Chesterfield Dr, Clearwater, FL 33756Sold
- $361,000-- bd2 ba1.1k sqft1351 Chesterfield Dr, Clearwater, FL 33756Off Market
Nearby schools
GreatSchools rating
- 9/10Ponce De Leon Elementary SchoolGrades: PK-5Distance: 0.2 mi
- 4/10Largo Middle SchoolGrades: 6-8Distance: 1.7 mi
- 6/10Largo High SchoolGrades: PK,9-12Distance: 0.9 mi
Schools provided by the listing agent
- Elementary: Ponce de Leon Elementary-PN
- Middle: Largo Middle-PN
- High: Largo High-PN
Source: Stellar MLS. This data may not be complete. We recommend contacting the local school district to confirm school assignments for this home.
Get a cash offer in 3 minutes
Find out how much your home could sell for in as little as 3 minutes with a no-obligation cash offer.
Estimated market value
$442,000
Get a cash offer in 3 minutes
Find out how much your home could sell for in as little as 3 minutes with a no-obligation cash offer.
Estimated market value
$442,000
- Florida
- Pinellas County
- Largo
- 33756
- Chesterfield Heights
- 1348 Chesterfield Dr
Nearby cities
Nearby neighborhoods
Nearby zip codes
Other Largo Topics
