Skip main navigation
Off market
  • $275,600

    1348 Clark Dr, Cedar Falls, IA 50613

    4beds
    2,258sqft
    MobileManufactured
    Built in 1975
    0.29 Acres Lot
    $275,600 Zestimate®
    $122/sqft
    $1,514 Estimated rent

    Home value

    $275,600

    $256,000 - $295,000

    $1,514/mo

    Zestimate® history
    Loading
    Loading...

    Owner options

    List your home for rent

    $1,514/mo

    Rent Zestimate®

    Find your next renter with Zillow Rental Manager. Plus, with online applications, you can quickly screen prospective tenants – for free.

    Learn more

    $1,514/mo

    Rent Zestimate®

    Refinance and save

    $1,814/mo

    Est. payment

    Refinancing to a lower rate could help reduce your monthly payments and save thousands over the life of the loan.

    See today's rates

    $1,814/mo

    Est. payment

    Explore your selling options

    Work with a Zillow partner agent

    Leverage their expertise and Zillow's premium Showcase listings to get your home seen by more buyers.

    Get started

    List with your own agent

    Get your home in front of millions of buyers by listing it on Zillow.

    Learn how to do it

    Sell it yourself

    Take full control of how buyers see your home on Zillow by listing For Sale by Owner (FSBO).

    List your home

    What's special

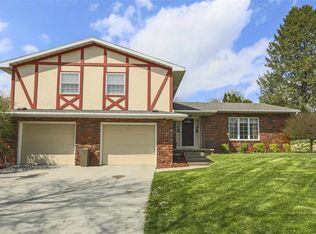
    This Amazing Four-Level Split Home Has Many Features To Make It The Perfect Home! The Home Is Perfectly Situated On A Large Corner Lot With Mature Trees In A Well-Established, Highly Sought After Neighborhood Close To Schools! The Drop Zone At The Front Entryway Is So Sleek And Stylish Making It Easy To Tuck Away The Items From The Day. Heading Into The Shared Kitchen/Dining Area Is A Great Space For Entertaining. Off The Dining Area You Will Enjoy The Deck And Backyard For A Cup Of Coffee To Start Your Day Or The Sunset In The Evening. The Kitchen Offers Lots Of Cabinets For Storage And Ample Counter Space For Those Meal Preps! The Main Level Has Beautiful Wood Beams That Add Such Character To The Space. The Main Level Living Room Is Good Size Plus Has A Large Picture Window To Allow Lots Of Natural Light To Flood In. A Few Steps Up You Will Find Two Large Bedrooms, A Full Bathroom, And The Master Bedroom With 3/4 Bath! From The Main Floor You Will Take A Few Steps Down To The Third Level Finding A Laundry/Bathroom Combo, Family Room, Space For An Office, Plus An Additional Bedroom. The Fourth Level Is Unfinished To Use As Storage Or Room To Grow To Add Additional Living Space. The Home Has Lots Of Large Windows To Allow Natural Light To Flow In! You Will Love The Attached Garage That Has Easy Access To The Kitchen! Let's Talk About Improvements To The Home! The Home Has New Carpeting And Flooring Throughout All Three Levels (carpet Installed In 2017 In Bedrooms And Main Living Space.) Recently Installed Carpet In Third Level Area. The Kitchen Has New Appliances, Laundry Room (remodeled With New Flooring, Paint, Storage, Appliances, And Toilet), Plus New Paint Throughout The Home. Other Updates Include Heat Pump System In 2018, Interior Half-Wall Removed To Open Dining Room To Living Area, Removal Of All Ash Trees Throughout Property. This Home Will Not Disappoint, Make It Yours! Seller Purchased Materials To Remodel All Three Bathrooms. Please Ask About Materials If Interested.

    This property is off market, which means it's not currently listed for sale or rent on Zillow. This may be different from what's available on other websites or public sources.

    Facts & features

    Interior

    Bedrooms & bathrooms
    • Bedrooms: 4
    • Bathrooms: 3
    • Full bathrooms: 1
    • 3/4 bathrooms: 2
    Heating
    • Heat pump, Electric
    Cooling
    • Central
    Appliances
    • Included: Dishwasher, Dryer, Garbage disposal, Range / Oven, Refrigerator, Washer
    • Laundry: Lower Level, Dryer Hook-Up Electric, Washer Hookup
    Features
    • Flooring: Carpet, Linoleum / Vinyl
    • Basement: None
    Interior area
    • Total interior livable area: 2,258 sqft

    Property

    Parking
    • Total spaces: 2
    • Parking features: Carport, Garage - Attached
    Features
    • Exterior features: Vinyl
    Lot
    • Size: 0.29 Acres
    Details
    • Parcel number: 891414202040
    • Zoning: R-1

    Construction

    Type & style
    • Home type: MobileManufactured
    Materials
    • Frame
    • Foundation: Concrete Block
    • Roof: Asphalt
    Condition
    • Year built: 1975

    Community & HOA

    Location
    • Region: Cedar Falls

    Financial & listing details

    • Price per square foot: $122/sqft
    • Tax assessed value: $255,120
    • Annual tax amount: $3,566

    Price history

    DateEventPrice
    1/29/2021Sold$210,000-2.3%$93/sqft
    Source: Northeast Iowa Regional BOR as distributed by MLS GRID #20206067 Report a problem
    12/15/2020Pending sale$214,900$95/sqft
    Source: Northeast Iowa Regional BOR as distributed by MLS GRID #20206067 Report a problem
    12/10/2020Listed for sale$214,900+39.5%$95/sqft
    Source: Oakridge Real Estate #20206067 Report a problem
    3/17/2017Sold$154,000$68/sqft
    Source: Northeast Iowa Regional BOR as distributed by MLS GRID #20170338 Report a problem

    Public tax history

    YearProperty taxesTax assessment
    2025$3,566 +4.1%$255,120 +10%
    2024$3,428 +2.3%$231,860 +0.9%
    2023$3,349 -1.1%$229,700 +20.7%
    2022$3,388 +8.2%$190,290
    2021$3,132 +2.2%$190,290 +5.7%
    2020$3,065 -1.7%$180,070
    2019$3,117 +0.4%$180,070
    2018$3,105 0%$180,070
    2017$3,106 +2.6%$180,070
    2016$3,028 $180,070
    2015$3,028 +10.3%$180,070 +8.3%
    2014$2,746 -9.4%$166,330 -7.6%
    2012$3,030 +7.1%$180,070
    2011$2,830 +1.5%$180,070 +6.6%
    2010$2,789 +4.1%$168,860
    2009$2,679 +2%$168,860
    2008$2,627 +3.4%$168,860 +7%
    2007$2,540 -1.7%$157,810
    2006$2,584 -5%$157,810
    2005$2,720 +2.3%$157,810 +12.5%
    2003$2,659 +0.8%$140,230
    2002$2,637 +7.9%$140,230 +18%
    2001$2,444 $118,840
    Find assessor info on the county website

    Neighborhood: 50613

    Nearby schools

    GreatSchools rating
    Schools provided by the listing agent
    • Elementary: Lincoln Elementary CF
    • Middle: Holmes Junior High
    • High: Cedar Falls High

    Source: The MLS. This data may not be complete. We recommend contacting the local school district to confirm school assignments for this home.