Freshly painted and offering over 2,500 square feet of finished living space, this mid-century ranch is set in the desirable Loch Lomond community. The welcoming entry draws you to the striking mid-century fireplace featuring horizontal block stonework and a wide raised hearth. The main level includes hardwood flooring throughout the three bedrooms, living room, and dining room, along with a spacious family room anchored by a second fireplace. The finished basement expands the living area with a rec room, bar, additional bedroom, full bath, and abundant storage-ideal for entertaining or flexible living. Enjoy the changing seasons from the expansive screened porch, perfect for relaxing or gathering with guests. The garage offers exceptional functionality with a vaulted ceiling, lofted storage, and an oversized 8-foot door. Located in scenic Loch Lomond, residents enjoy neighborhood amenities including two beaches, a playground, volleyball, and more. Home is being sold as-is.
Closed
$389,900
1348 Dairy Ln, Mundelein, IL 60060
4beds
1,658sqft
Single Family Residence
Built in 1969
0.33 Acres Lot
$395,500 Zestimate®
$235/sqft
$3,266 Estimated rent
Home value
$395,500
$360,000 - $435,000
$3,266/mo
Zestimate® history
Owner options
List your home for rent
$3,266/mo
Rent Zestimate®
Find your next renter with Zillow Rental Manager. Plus, with online applications, you can quickly screen prospective tenants – for free.
$3,266/mo
Rent Zestimate®
Refinance and save
$3,352/mo
Est. payment
Refinancing to a lower rate could help reduce your monthly payments and save thousands over the life of the loan.
$3,352/mo
Est. payment
Explore your selling options
Work with a Zillow partner agent
Leverage their expertise and Zillow's premium Showcase listings to get your home seen by more buyers.
Get startedList with your own agent
Get your home in front of millions of buyers by listing it on Zillow.
Learn how to do itSell it yourself
Take full control of how buyers see your home on Zillow by listing For Sale by Owner (FSBO).
List your homeWhat's special
Welcoming entry
Zillow last checked:
Listing updated:
Listed by:
Daniel Bryan 815-354-2374,
Flatland Homes, LTD,
Sara Bryan, E-PRO,GRI,
Flatland Homes, LTD
Bought with:
Jose Contreras
Realty of America, LLC
Source: MRED as distributed by MLS GRID,MLS#: 12571400
Facts & features
Interior
Bedrooms & bathrooms
- Bedrooms: 4
- Bathrooms: 3
- Full bathrooms: 3
Rooms
- Room types: Recreation Room, Storage, Screened Porch
Primary bedroom
- Features: Flooring (Hardwood), Bathroom (Full)
- Level: Main
- Area: 143 Square Feet
- Dimensions: 13X11
Bedroom 2
- Features: Flooring (Hardwood)
- Level: Main
- Area: 100 Square Feet
- Dimensions: 10X10
Bedroom 3
- Features: Flooring (Hardwood)
- Level: Main
- Area: 90 Square Feet
- Dimensions: 10X9
Bedroom 4
- Features: Flooring (Carpet)
- Level: Basement
- Area: 130 Square Feet
- Dimensions: 13X10
Dining room
- Features: Flooring (Hardwood)
- Level: Main
- Area: 130 Square Feet
- Dimensions: 13X10
Family room
- Features: Flooring (Carpet)
- Level: Main
- Area: 306 Square Feet
- Dimensions: 17X18
Kitchen
- Features: Flooring (Vinyl)
- Level: Main
- Area: 108 Square Feet
- Dimensions: 12X9
Laundry
- Level: Basement
- Area: 144 Square Feet
- Dimensions: 12X12
Living room
- Features: Flooring (Hardwood)
- Level: Main
- Area: 260 Square Feet
- Dimensions: 20X13
Recreation room
- Features: Flooring (Carpet)
- Level: Basement
- Area: 910 Square Feet
- Dimensions: 35X26
Screened porch
- Level: Main
- Area: 405 Square Feet
- Dimensions: 27X15
Storage
- Level: Basement
- Area: 156 Square Feet
- Dimensions: 12X13
Heating
- Natural Gas
Cooling
- Central Air
Features
- Flooring: Hardwood
- Windows: Skylight(s)
- Basement: Finished,Full
- Number of fireplaces: 2
- Fireplace features: Family Room, Living Room
Interior area
- Total structure area: 2,992
- Total interior livable area: 1,658 sqft
- Finished area below ground: 1,034
Property
Parking
- Total spaces: 2
- Parking features: Asphalt, Garage Door Opener, Garage, Yes, Garage Owned, Attached
- Attached garage spaces: 2
- Has uncovered spaces: Yes
Accessibility
- Accessibility features: No Disability Access
Features
- Stories: 1
- Patio & porch: Screened
Lot
- Size: 0.33 Acres
- Dimensions: 190 x 200 x 140
Details
- Parcel number: 10134030060000
- Special conditions: None
- Other equipment: Radon Mitigation System
Construction
Type & style
- Home type: SingleFamily
- Architectural style: Queen Anne
- Property subtype: Single Family Residence
Materials
- Brick, Cedar
Condition
- New construction: No
- Year built: 1969
Utilities & green energy
- Sewer: Public Sewer
- Water: Public
Community & HOA
Community
- Features: Park, Lake, Dock, Water Rights
- Subdivision: Loch Lomond
HOA
- Has HOA: Yes
- Services included: Lake Rights
- HOA fee: $360 annually
Location
- Region: Mundelein
Financial & listing details
- Price per square foot: $235/sqft
- Tax assessed value: $357,813
- Annual tax amount: $11,824
- Date on market: 2/18/2026
- Listing terms: Conventional
- Ownership: Fee Simple w/ HO Assn.
- Has irrigation water rights: Yes
Price history
| Date | Event | Price |
|---|---|---|
| 4/1/2026 | Sold | $389,900$235/sqft |
Source:  MRED as distributed by MLS GRID #12571400 Report a problem MRED as distributed by MLS GRID #12571400 Report a problem | ||
| 2/25/2026 | Contingent | $389,900$235/sqft |
Source: MRED as distributed by MLS GRID #12571400 Report a problem | ||
| 2/23/2026 | Price change | $389,9000%$235/sqft |
Source: MRED as distributed by MLS GRID #12571400 Report a problem | ||
| 2/18/2026 | Listed for sale | $390,000$235/sqft |
Source: MRED as distributed by MLS GRID #12571400 Report a problem | ||
| 2/18/2026 | Listing removed | $390,000$235/sqft |
Source: MRED as distributed by MLS GRID #12522653 Report a problem | ||
| 2/15/2026 | Contingent | $390,000$235/sqft |
Source: MRED as distributed by MLS GRID #12522653 Report a problem | ||
| 11/23/2025 | Listed for sale | $390,000+62.5%$235/sqft |
Source: MRED as distributed by MLS GRID #12522653 Report a problem | ||
| 2/15/2022 | Sold | $240,000+6.7%$145/sqft |
Source: MRED as distributed by MLS GRID #11313555 Report a problem | ||
| 2/9/2022 | Pending sale | $225,000$136/sqft |
Source: MRED as distributed by MLS GRID #11313555 Report a problem | ||
| 1/31/2022 | Contingent | $225,000$136/sqft |
Source: MRED as distributed by MLS GRID #11313555 Report a problem | ||
| 1/28/2022 | Listed for sale | $225,000+703.6%$136/sqft |
Source: MRED as distributed by MLS GRID #11313555 Report a problem | ||
| 1/28/2022 | Listing removed | -- |
Source: MRED as distributed by MLS GRID #11186426 Report a problem | ||
| 8/26/1999 | Sold | $28,000-77.7%$17/sqft |
Source: Public Record Report a problem | ||
| 9/16/1997 | Sold | $125,333$76/sqft |
Source: Public Record Report a problem | ||
Public tax history
| Year | Property taxes | Tax assessment |
|---|---|---|
| 2024 | $11,824 +1.9% | $132,078 +10.7% |
| 2023 | $11,605 +22% | $119,259 +9.1% |
| 2022 | $9,510 +14.6% | $109,271 +9.9% |
| 2021 | $8,297 +1.9% | $99,402 +15.3% |
| 2020 | $8,145 +3.5% | $86,183 +3.4% |
| 2019 | $7,872 -2% | $83,350 -3.1% |
| 2018 | $8,036 | $85,993 +3.3% |
| 2017 | $8,036 +6.3% | $83,286 +5.3% |
| 2016 | $7,561 -4.3% | $79,101 +6.7% |
| 2015 | $7,898 +3.9% | $74,155 -1.9% |
| 2014 | $7,599 -2.2% | $75,594 -0.9% |
| 2012 | $7,768 +7.6% | $76,265 -9.3% |
| 2011 | $7,219 -0.4% | $84,045 -10.5% |
| 2010 | $7,249 +2% | $93,876 -4.7% |
| 2009 | $7,108 +0.9% | $98,470 -0.9% |
| 2008 | $7,046 +6.2% | $99,352 +3.3% |
| 2006 | $6,638 -4.2% | $96,170 |
| 2005 | $6,927 -5% | -- |
| 2004 | $7,288 +2.3% | -- |
| 2003 | $7,127 +10.7% | -- |
| 2002 | $6,439 +10.2% | -- |
| 2001 | $5,842 +4.4% | $74,275 +4% |
| 2000 | $5,594 | $71,439 |
Find assessor info on the county website
Neighborhood: 60060
Nearby homes
- $453,1004 bd3 ba2.2k sqft1364 Dairy Ln, Mundelein, IL 60060Off Market
- $3,2003 bd2 ba1.7k sqft308 Dunbar Rd, Mundelein, IL 60060For Rent
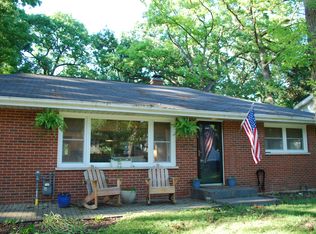
- $381,1003 bd2 ba1.7k sqft314 Dunbar Rd, Mundelein, IL 60060Off Market
- $370,7004 bd2 ba1.7k sqft306 Dunbar Rd, Mundelein, IL 60060Off Market
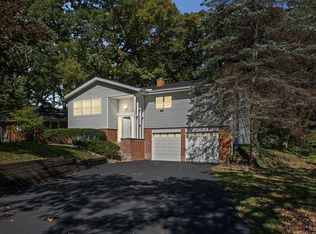
- $363,400-- bd1 ba1.4k sqft1390 Dairy Ln, Mundelein, IL 60060Off Market
- $495,9004 bd3 ba2.2k sqft1347 Dairy Ln, Mundelein, IL 60060Off Market
- $365,6003 bd2 ba1.1k sqft316 Dunbar Rd, Mundelein, IL 60060Off Market
- $492,4005 bd4 ba2.5k sqft1353 Dairy Ln, Mundelein, IL 60060Off Market
Nearby schools
GreatSchools rating
- 7/10Mechanics Grove Elementary SchoolGrades: 3-5Distance: 0.7 mi
- 6/10Carl Sandburg Middle SchoolGrades: 6-8Distance: 1.2 mi
- 7/10Mundelein Cons High SchoolGrades: 9-12Distance: 1.2 mi
Schools provided by the listing agent
- Elementary: Mechanics Grove Elementary Schoo
- Middle: Carl Sandburg Middle School
- High: Mundelein Cons High School
- District: 75
Source: MRED as distributed by MLS GRID. This data may not be complete. We recommend contacting the local school district to confirm school assignments for this home.
Get a cash offer in 3 minutes
Find out how much your home could sell for in as little as 3 minutes with a no-obligation cash offer.
Estimated market value
$395,500
Get a cash offer in 3 minutes
Find out how much your home could sell for in as little as 3 minutes with a no-obligation cash offer.
Estimated market value
$395,500
- Illinois
- Lake County
- Mundelein
- 60060
- 1348 Dairy Ln
Nearby cities
Nearby zip codes
Other Mundelein Topics
