Skip main navigation
Off market
  • $1,149,300

    1348 Darryl Dr, San Jose, CA 95130

    2beds
    905sqft
    SingleFamily
    Built in 1960
    3,223 Square Feet Lot
    $1,149,300 Zestimate®
    $1,270/sqft
    $2,985 Estimated rent

    Home value

    $1,149,300

    $1.08M - $1.23M

    $2,985/mo

    Zestimate® history
    Loading
    Loading...

    Owner options

    List your home for rent

    $2,985/mo

    Rent Zestimate®

    Find your next renter with Zillow Rental Manager. Plus, with online applications, you can quickly screen prospective tenants – for free.

    Learn more

    $2,985/mo

    Rent Zestimate®

    Refinance and save

    $7,489/mo

    Est. payment

    Refinancing to a lower rate could help reduce your monthly payments and save thousands over the life of the loan.

    See today's rates

    $7,489/mo

    Est. payment

    Explore your selling options

    Work with a Zillow partner agent

    Leverage their expertise and Zillow's premium Showcase listings to get your home seen by more buyers.

    Get started

    List with your own agent

    Get your home in front of millions of buyers by listing it on Zillow.

    Learn how to do it

    Sell it yourself

    Take full control of how buyers see your home on Zillow by listing For Sale by Owner (FSBO).

    List your home

    What's special

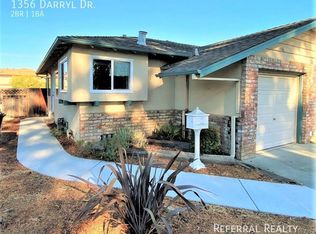
    ****Open House Saturday and Sunday Sept 6th & 7th 1-4 pm**** Traditional virtual tour: www.1350darryl.com Narrated video walk through: http://youtu.be/qGlunfCQglc Accolades and comments from visitors include "Amazing", "Wow", "Spectacular" and we couldn't agree more. Beyond the privacy afforded with your private yard, garage and quality of life associated with single family home living, this artfully remodeled condominium home features high quality materials, masterful workmanship, nearly a total remodel including nearly 1000 sq. ft, 2 bedrooms, 1 bathroom, large living room, large dining room, state of the art "Chefs Kitchen" and so many more designer features. Features and benefits: All new dual pane windows Cherry wood style random plank, 3/4 tongue and groove, solid hard wood flooring Slab granite breakfast bar and kitchen counters Custom cherry wood style cabinets featuring soft close drawers, glass faced upper cab doors Upgraded Whirlpool matched set appliance package Stainless steel, deep chefs sink with custom faucet 2 new heaters, one each of 2 different zones (front & back) Newer roof Custom window coverings Dramatic bathroom with marble floor, cherry cab, granite counter, custom mirror, custom tile, custom bath fixtures New Stanley six panel, steel front door New light fixtures throughout Custom baseboards Faux plantation mini blinds Custom paint job inside and out New low maintenance landscaping front and back Automatic sprinkler systems Center island/breakfast bar with built in storage Large private back yard Oversized 1+ car garage New steel garage door Marble tile laundry platform in garage Washer dryer hookups for your private laundry area Storage shelving and closets in garage and inside home Walk to parks, shopping, the largest and newest Safeway in the bay area, enjoy top rated Moreland/Campbell Schools, just minutes to major employers and so much more...this is the good life. Your patience and wait have paid off in the form of this Amazing home.

    This property is off market, which means it's not currently listed for sale or rent on Zillow. This may be different from what's available on other websites or public sources.

    Facts & features

    Interior

    Bedrooms & bathrooms
    • Bedrooms: 2
    • Bathrooms: 1
    • Full bathrooms: 1
    Heating
    • None, Forced air
    Cooling
    • Central
    Appliances
    • Laundry: In Garage
    Features
    • Flooring: Hardwood
    Interior area
    • Total interior livable area: 905 sqft

    Property

    Parking
    • Parking features: Garage - Attached
    Lot
    • Size: 3,223 Square Feet
    Details
    • Parcel number: 30737048

    Construction

    Type & style
    • Home type: SingleFamily
    Materials
    • wood frame
    • Roof: Composition
    Condition
    • Year built: 1960

    Utilities & green energy

    • Utilities for property: Public Utilities

    Community & HOA

    HOA
    • Has HOA: Yes
    • HOA fee: $150 monthly
    Location
    • Region: San Jose

    Financial & listing details

    • Price per square foot: $1,270/sqft
    • Tax assessed value: $898,880
    • Annual tax amount: $12,231

    Price history

    DateEventPrice
    10/31/2017Sold$790,000+5.5%$873/sqft
    Source: eXp Realty #115647274 Report a problem
    9/27/2017Pending sale$748,888$828/sqft
    Source: eXp Realty of California Inc. #ML81678007 Report a problem
    9/15/2017Listed for sale$748,888+37.4%$828/sqft
    Source: eXp Realty of California Inc. #ML81678007 Report a problem
    10/15/2014Sold$545,000$602/sqft
    Source: Public Record Report a problem

    Public tax history

    YearProperty taxesTax assessment
    2025$12,231 +2.6%$898,880 +2%
    2024$11,925 +1.1%$881,256 +2%
    2023$11,801 +1.6%$863,978 +2%
    2022$11,618 +1.5%$847,038 +2%
    2021$11,445 +6.6%$830,430 +1%
    2020$10,732 $821,916 +2%
    2019$10,732 +2.2%$805,800 +2%
    2018$10,496 $790,000 +40%
    2017$10,496 +35.1%$564,376 +2%
    2016$7,767 $553,310 +1.5%
    2015-- $545,000
    Find assessor info on the county website

    Neighborhood: West San Jose

    Nearby schools

    GreatSchools rating
    Get a cash offer in 3 minutes
    Find out how much your home could sell for in as little as 3 minutes with a no-obligation cash offer.
    Estimated market value
    $1,149,300
    Get a cash offer in 3 minutes
    Find out how much your home could sell for in as little as 3 minutes with a no-obligation cash offer.
    Estimated market value
    $1,149,300