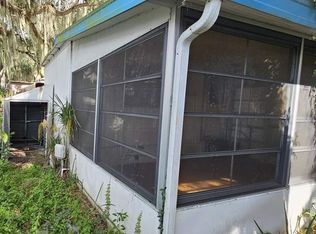
This single-wide manufactured home features 1 bedroom and 1 bathroom and is located in a desirable 55+ manufactured home community in Leesburg, Florida.This home is a fixer-upper and priced accordingly, offering a fantastic opportunity to renovate and customize to your taste. With some TLC, this property has strong potential as a cozy full-time residence or seasonal retreat.The community offers a peaceful, age-restricted setting with a convenient Leesburg location close to shopping, dining, medical facilities, and local attractions.
For sale
Price cut: $500 (7/30)
$1,500
1348 Dekle Dr #K1348, Leesburg, FL 34748
1beds
560sqft
Manufactured Home
Built in 1981
-- sqft lot
$-- Zestimate®
$3/sqft
$-- HOA
What's special
- 190 days |
- 408 |
- 20 |
Zillow last checked:
Listing updated:
Listed by:
George Alford 352-251-0923,
Palm Ridge
Source: My State MLS,MLS#: 11642531
Facts & features
Interior
Bedrooms & bathrooms
- Bedrooms: 1
- Bathrooms: 1
- Full bathrooms: 1
Rooms
- Room types: Kitchen, Living Room
Basement
- Area: 0
Heating
- Has Heating (Unspecified Type)
Appliances
- Included: Refrigerator, Oven, Water Heater
Features
- Flooring: Laminate
- Has basement: No
- Has fireplace: No
Interior area
- Total structure area: 560
- Total interior livable area: 560 sqft
- Finished area above ground: 560
Property
Parking
- Parking features: Driveway
- Has uncovered spaces: Yes
Features
- Patio & porch: Open Porch
Details
- On leased land: Yes
- Lease amount: $750
Construction
Type & style
- Home type: MobileManufactured
- Property subtype: Manufactured Home
Materials
- Aluminum Siding
- Roof: Metal
Condition
- New construction: No
- Year built: 1981
Utilities & green energy
- Electric: Amps(0)
Community & HOA
Community
- Features: Pool, 55 and Over, Clubhouse
- Senior community: Yes
HOA
- Has HOA: No
- Amenities included: Pool, 55 and Over, Clubhouse
Location
- Region: Leesburg
Financial & listing details
- Price per square foot: $3/sqft
- Date on market: 2/5/2026
- Date available: 02/03/2026
- Listing agreement: Exclusive
Estimated market value
Not available
Estimated sales range
Not available
Not available
Price history
| Date | Event | Price |
|---|---|---|
| 7/30/2026 | Price change | $1,500-25%$3/sqft |
Source: My State MLS #11642531 Report a problem | ||
| 2/5/2026 | Listed for sale | $2,000$4/sqft |
Source: My State MLS #11642531 Report a problem | ||
Public tax history
Tax history is unavailable.
Monthly payment
Climate risks
Neighborhood: 34748
Nearby schools
GreatSchools rating
- 6/10Beverly Shores Elementary SchoolGrades: PK-5Distance: 0.6 mi
- 3/10Carver Middle SchoolGrades: 6-8Distance: 0.3 mi
- 2/10Leesburg High SchoolGrades: 9-12Distance: 1.7 mi
Schools provided by the listing agent
- District: 000000
Source: My State MLS. This data may not be complete. We recommend contacting the local school district to confirm school assignments for this home.
- $--2 bd1 ba1k sqft1346 Dekle Dr, Leesburg, FL 34748Off Market
- $101,8003 bd2 ba1.2k sqft1351 Dekle Dr, Leesburg, FL 34748Off Market
- $--3 bd2 ba1.4k sqft1352 Dekle Dr, Leesburg, FL 34748Off Market
- $--2 bd2 ba1k sqft1342 Dekle Dr, Leesburg, FL 34748Off Market
- $--1 bd1 ba400 sqft1344 Dekle Dr, Leesburg, FL 34748Off Market
- $--2 bd2 ba-- sqft1340 Dekle Dr, Leesburg, FL 34748Off Market
- $--2 bd1 ba672 sqft1344 Margaret Dr, Leesburg, FL 34748Off Market
- $--2 bd1 ba672 sqft1338 Dekle Dr, Leesburg, FL 34748Off Market