This beautiful two-story home in Pinnacle The Landings offers 4 bedrooms, 2.5 baths, and first-floor laundry. The first floor features new paint and lighting, a large great room with a gas fireplace and transom windows, and an eat-in kitchen with a pantry, island with breakfast bar, and stainless steel appliances. The dining room boasts crown molding, while the first-floor den/office includes a bay window and double glass doors. A spacious 20' x 19'8'' bonus room and a large master suite with vaulted ceilings, walk-in closet, jetted soaking tub, dual sinks, and glass shower door enhance the living space. The basement is plumbed for a washer, dryer, and rough in for bathroom, and includes a new furnace and AC unit. A two-car attached garage completes this exceptional home.
Sold
$443,000
1348 Delcastle Loop, Grove City, OH 43123
4beds
2,844sqft
Single Family Residence
Built in 2005
10,454 Square Feet Lot
$489,000 Zestimate®
$156/sqft
$2,960 Estimated rent
Home value
$489,000
$465,000 - $513,000
$2,960/mo
Zestimate® history
Owner options
List your home for rent
$2,960/mo
Rent Zestimate®
Find your next renter with Zillow Rental Manager. Plus, with online applications, you can quickly screen prospective tenants – for free.
$2,960/mo
Rent Zestimate®
Refinance and save
$2,955/mo
Est. payment
Refinancing to a lower rate could help reduce your monthly payments and save thousands over the life of the loan.
$2,955/mo
Est. payment
Explore your selling options
Work with a Zillow partner agent
Leverage their expertise and Zillow's premium Showcase listings to get your home seen by more buyers.
Get startedList with your own agent
Get your home in front of millions of buyers by listing it on Zillow.
Learn how to do itSell it yourself
Take full control of how buyers see your home on Zillow by listing For Sale by Owner (FSBO).
List your homeWhat's special
Zillow last checked:
Listing updated:
Listed by:
Shawn Benson,
Dwell Real Estate LLC
Bought with:
Non Member
Non-Member
Source: Scioto Valley AOR,MLS#: 195457
Facts & features
Interior
Bedrooms & bathrooms
- Bedrooms: 4
- Bathrooms: 3
- Full bathrooms: 2
- 1/2 bathrooms: 1
- Main level bathrooms: 1
Rooms
- Room types: Foyer, Bonus Room, Office, Bath, 1/2 Bath, Bedroom, Dining Room, Great Room, Laundry
Bedroom 1
- Description: Flooring(Carpet)
- Level: Upper
Bedroom 2
- Description: Flooring(Carpet)
- Level: Upper
Bedroom 3
- Description: Flooring(Carpet)
- Level: Upper
Bedroom 4
- Description: Flooring(Carpet)
- Level: Upper
Bathroom 1
- Description: Flooring(Tile-Ceramic)
- Level: Upper
Bathroom 2
- Description: Flooring(Tile-Ceramic)
- Level: Main
Bathroom 3
- Description: Flooring(Tile-Ceramic)
- Level: Upper
Dining room
- Description: Flooring(Vinyl Plank)
- Level: Main
Kitchen
- Description: Flooring(Tile-Ceramic)
- Level: Main
Office
- Description: Flooring(Vinyl Plank)
- Level: Main
Heating
- Forced Air, Natural Gas
Cooling
- Central Air
Appliances
- Included: Built-in Microwave, Dryer, Washer, Dishwasher, Range, Refrigerator
- Laundry: Laundry Room
Features
- Cathedral Ceiling(s), Ceiling Fan(s), Vaulted Ceiling(s), Natural Woodwork, Pantry, Eat-in Kitchen
- Flooring: Tile-Ceramic, Carpet, Vinyl Plank
- Windows: Double Pane Windows
- Basement: Block,Full
- Has fireplace: Yes
- Fireplace features: Gas
Interior area
- Total structure area: 2,844
- Total interior livable area: 2,844 sqft
Property
Parking
- Total spaces: 2
- Parking features: 2 Car, Attached, Concrete
- Attached garage spaces: 2
- Has uncovered spaces: Yes
Features
- Levels: Two
- Patio & porch: Deck
- Has spa: Yes
- Spa features: Bath
Lot
- Size: 10,454 Square Feet
Details
- Parcel number: 040012868
Construction
Type & style
- Home type: SingleFamily
- Property subtype: Single Family Residence
Materials
- Vinyl Siding
- Roof: Asphalt
Condition
- Year built: 2005
Utilities & green energy
- Sewer: Public Sewer
- Water: Public
- Utilities for property: Cable/DSL
Community & HOA
Community
- Security: Security System
- Subdivision: Pinnacle
Location
- Region: Grove City
Financial & listing details
- Price per square foot: $156/sqft
- Tax assessed value: $379,500
- Annual tax amount: $6,866
- Date on market: 8/13/2024
Price history
Price history is unavailable.
Public tax history
| Year | Property taxes | Tax assessment |
|---|---|---|
| 2024 | $6,041 +1.4% | $132,840 |
| 2023 | $5,955 -12.5% | $132,840 +19.1% |
| 2022 | $6,803 -1.9% | $111,560 |
| 2021 | $6,935 +0.3% | $111,560 |
| 2020 | $6,912 +11.3% | $111,560 +20% |
| 2019 | $6,209 -12.1% | $92,970 |
| 2018 | $7,065 | $92,970 |
| 2017 | $7,065 +0.7% | $92,970 -4% |
| 2016 | $7,020 0% | $96,850 |
| 2015 | $7,022 -0.1% | $96,850 |
| 2014 | $7,027 | $96,850 |
Find assessor info on the county website
Neighborhood: 43123
Nearby homes
- $418,9004 bd2 ba674 sqft1340 Delcastle Loop, Grove City, OH 43123Off Market
- $509,8004 bd3 ba2.7k sqft1363 Carnoustie Cir, Grove City, OH 43123Off Market

- $430,0003 bd2 ba1.9k sqft1589 Delcastle Loop, Grove City, OH 43123Sold
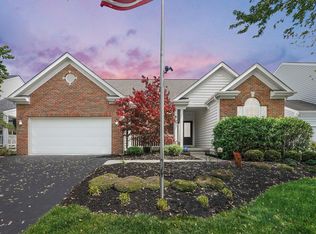
- $587,7004 bd2 ba411 sqft1374 Carnoustie Cir, Grove City, OH 43123Off Market
- $524,8004 bd3 ba2.8k sqft1355 Carnoustie Cir, Grove City, OH 43123Off Market
- $450,0004 bd3 ba2.3k sqft1332 Delcastle Loop, Grove City, OH 43123Pending
- $526,7004 bd2 ba305 sqft1366 Carnoustie Cir, Grove City, OH 43123Off Market
- $568,4004 bd5 ba3.2k sqft1370 Eber Lea Vis, Grove City, OH 43123Off Market
Nearby schools
GreatSchools rating
- 7/10Monterey Elementary SchoolGrades: K-4Distance: 1.9 mi
- 7/10Jackson Middle SchoolGrades: 7-8Distance: 1.5 mi
- 6/10Grove City High SchoolGrades: 9-12Distance: 1.8 mi
Schools provided by the listing agent
- Elementary: Southwestern CSD
- Middle: Southwestern CSD
- High: Southwestern CSD
Source: Scioto Valley AOR. This data may not be complete. We recommend contacting the local school district to confirm school assignments for this home.
Get a cash offer in 3 minutes
Find out how much your home could sell for in as little as 3 minutes with a no-obligation cash offer.
Estimated market value
$489,000
Get a cash offer in 3 minutes
Find out how much your home could sell for in as little as 3 minutes with a no-obligation cash offer.
Estimated market value
$489,000
- Ohio
- Franklin County
- Grove City
- 43123
- 1348 Delcastle Loop
