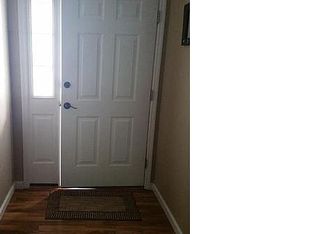
Come check out this beautiful 3-bedroom, 2 bath, move-in ready ranch home located in the Providence subdivision just off of the Herculaneum exit. Festus schools with access to the subdivisions private pool, basketball court and playground area. This gorgeous property backs to a wooded area giving you privacy in your back yard yet being conveniently located not far from the pool and playground areas. As you enter the front door you will find the open, vaulted living room with natural hardwood flooring that flows into the dining and kitchen areas. The brown wood cabinets are accompanied with lighter colored counter tops and back splash and the center island makes for a great workspace or breakfast bar. The main floor laundry is conveniently located just off of the kitchen with access to the nice 2 car attached garage. The kitchen, dining and laundry areas have light colored ceramic tile flooring and there is a nice sized pantry in the kitchen as well. All 3 bedrooms are located at the end of a central hallway with one of the bedrooms currently being used as an office. The bedrooms are all carpeted with two of the three having a ceiling fan. There is a full bath with a tub and shower unit and ceramic tile flooring located just off of the central hall across from the two bedrooms that face the front of the home. The primary bedroom is located at the end of the hallway and looks out the back side of the home with views of the backyard and the wooded area behind the property. There is a large in-suite full bath with a separate shower stall and garden tub with ceramic tile flooring. The large walk-in closet completes the primary bedroom suite. The home is total electric with the HVAC and the water heater located in the full, walk-out, unfinished lower level that gives you a blank slate for creating even more space in the future. There are two full size windows and a walkout door on the rear of the basement and there is plumbing roughed in for a lower-level bathroom to make finishing additional living space easier. This home is just waiting for new owners to move on in. Make your appointment and take a look at YOUR NEW PLACE TO CALL HOME!
Closed
Listed by: RE/MAX Best Choice • Glen A Mouser • Contact: 636-208-6178
Bought with: Coldwell Banker Realty - Gundaker
Price Unknown
1348 Durham Dr, Herculaneum, MO 63048
3beds
1,348sqft
Single Family Residence
Built in 2009
9,583 Square Feet Lot
$328,200 Zestimate®
$--/sqft
$1,919 Estimated rent
Home value
$328,200
$292,000 - $368,000
$1,919/mo
Zestimate® history
Owner options
List your home for rent
$1,919/mo
Rent Zestimate®
Find your next renter with Zillow Rental Manager. Plus, with online applications, you can quickly screen prospective tenants – for free.
$1,919/mo
Rent Zestimate®
Refinance and save
$425/mo
Est. payment
Refinancing to a lower rate could help reduce your monthly payments and save thousands over the life of the loan.
$425/mo
Est. payment
Explore your selling options
Work with a Zillow partner agent
Leverage their expertise and Zillow's premium Showcase listings to get your home seen by more buyers.
Get startedList with your own agent
Get your home in front of millions of buyers by listing it on Zillow.
Learn how to do itSell it yourself
Take full control of how buyers see your home on Zillow by listing For Sale by Owner (FSBO).
List your homeWhat's special
Private poolBasketball courtPlayground areaNatural hardwood flooringLarge walk-in closetGarden tubSeparate shower stall
Zillow last checked:
Listing updated:
Listed by:
Glen A Mouser 636-208-6178,
RE/MAX Best Choice
Bought with:
David Sinn, 1999112018
Coldwell Banker Realty - Gundaker
Source: MARIS,MLS#: 25067037 Originating MLS: Southern Gateway Association of REALTORS
Originating MLS: Southern Gateway Association of REALTORSFacts & features
Interior
Bedrooms & bathrooms
- Bedrooms: 3
- Bathrooms: 2
- Full bathrooms: 2
- Main level bathrooms: 2
- Main level bedrooms: 3
Primary bedroom
- Description: Primary bedroom with carpeted floor, ceiling fan and a walk-in closet
- Features: Floor Covering: Carpeting
- Level: Main
- Area: 180
- Dimensions: 15x12
Bedroom
- Description: Bedroom with carpeting
- Features: Floor Covering: Carpeting
- Level: Main
- Area: 100
- Dimensions: 10x10
Bedroom 2
- Description: Bedroom with carpeting, a ceiling fan and arched window
- Features: Floor Covering: Carpeting
- Level: Main
- Area: 120
- Dimensions: 12x10
Primary bathroom
- Description: Primary bathroom with ceramic tile flooring, soaking tub and a separate shower stall
- Features: Floor Covering: Ceramic Tile
- Level: Main
- Area: 63
- Dimensions: 9x7
Bathroom
- Description: Hall bathroom with ceramic tile and a tub & shower unit
- Features: Floor Covering: Ceramic Tile
- Level: Main
- Area: 40
- Dimensions: 8x5
Dining room
- Description: Dining Room with ceramic tile and a sliding door with access to the deck
- Features: Floor Covering: Ceramic Tile
- Level: Main
- Area: 156
- Dimensions: 13x12
Kitchen
- Description: Kitchen with ceramic tile, custom cabinets and center island
- Features: Floor Covering: Ceramic Tile
- Level: Main
- Area: 117
- Dimensions: 13x9
Laundry
- Description: Laundry area with ceramic flooring, electric and water hook-ups between kitchen and the garage.
- Features: Floor Covering: Ceramic Tile
- Level: Main
- Area: 24
- Dimensions: 8x3
Living room
- Description: Living Room with Hardwood flooring
- Features: Floor Covering: Wood
- Level: Main
- Area: 266
- Dimensions: 19x14
Heating
- Electric, Forced Air
Cooling
- Ceiling Fan(s), Central Air
Appliances
- Included: Dishwasher, Disposal, Plumbed For Ice Maker, Microwave, Free-Standing Electric Range, Electric Water Heater
- Laundry: Electric Dryer Hookup, Inside, Laundry Room, Main Level, Washer Hookup
Features
- Cathedral Ceiling(s), Ceiling Fan(s), Center Hall Floorplan, Entrance Foyer, High Speed Internet, Kitchen Island, Kitchen/Dining Room Combo, Open Floorplan, Pantry, Separate Shower, Soaking Tub, Tub, Walk-In Closet(s)
- Doors: Panel Door(s), Sliding Doors, Storm Door(s)
- Basement: Concrete,Full,Unfinished,Walk-Out Access
- Has fireplace: No
Interior area
- Total structure area: 1,348
- Total interior livable area: 1,348 sqft
- Finished area above ground: 1,348
- Finished area below ground: 0
Property
Parking
- Total spaces: 2
- Parking features: Attached, Concrete, Driveway, Garage, Garage Door Opener, Garage Faces Front, Inside Entrance, Off Street
- Attached garage spaces: 2
- Has uncovered spaces: Yes
Features
- Levels: One
- Exterior features: Rain Gutters
- Pool features: Fenced, In Ground, Outdoor Pool
- Fencing: None
- Has view: Yes
- View description: Neighborhood, Trees/Woods
- Frontage length: 55
Lot
- Size: 9,583 Square Feet
- Dimensions: 55 x 147 x 73 x 147
- Features: Adjoins Common Ground, Adjoins Wooded Area, Back Yard, Front Yard, Landscaped, Sloped
Details
- Additional structures: None
- Parcel number: 117.025.00000647
- Special conditions: Standard
Construction
Type & style
- Home type: SingleFamily
- Architectural style: Ranch
- Property subtype: Single Family Residence
- Attached to another structure: Yes
Materials
- Brick Veneer, Frame, Stone, Vinyl Siding
- Foundation: Concrete Perimeter
- Roof: Architectural Shingle,Asbestos Shingle,Pitched/Sloped,Shingle
Condition
- Year built: 2009
Utilities & green energy
- Electric: Three Phase, 220 Volts, Ameren
- Sewer: Public Sewer
- Water: Public
- Utilities for property: Cable Connected, Electricity Connected, Natural Gas Available, Phone Connected, Sewer Connected, Underground Utilities, Water Connected
Community & HOA
Community
- Features: Playground, Pool, Sidewalks, Street Lights, Suburban, Storm Sewer
- Security: Smoke Detector(s)
- Subdivision: Providence 01
HOA
- Has HOA: Yes
- Amenities included: Association Management, Common Ground, Playground, Pool
- Services included: Clubhouse, Maintenance Parking/Roads, Common Area Maintenance, Pool Maintenance, Pool, Recreational Facilities, Snow Removal
- HOA fee: $425 annually
- HOA name: Providence
Location
- Region: Herculaneum
Financial & listing details
- Tax assessed value: $236,300
- Annual tax amount: $2,653
- Date on market: 10/18/2025
- Cumulative days on market: 44 days
- Listing terms: Cash,Conventional,FHA,VA Loan
- Ownership: Private
- Electric utility on property: Yes
- Road surface type: Concrete
Price history
| Date | Event | Price |
|---|---|---|
| 12/1/2025 | Sold | -- |
Source:  MARIS #25067037 Report a problem MARIS #25067037 Report a problem | ||
| 11/7/2025 | Contingent | $324,900$241/sqft |
Source: MARIS #25067037 Report a problem | ||
| 10/24/2025 | Price change | $324,900-3%$241/sqft |
Source: MARIS #25067037 Report a problem | ||
| 10/18/2025 | Listed for sale | $334,900+62.7%$248/sqft |
Source: MARIS #25067037 Report a problem | ||
| 3/14/2019 | Sold | -- |
Source: MARIS #18081018 Report a problem | ||
| 2/1/2019 | Pending sale | $205,900$153/sqft |
Source: Coldwell Banker Gundaker - Festus / Hillsboro #18081018 Report a problem | ||
| 1/17/2019 | Listed for sale | $205,900$153/sqft |
Source: Coldwell Banker Gundaker - Festus / Hillsboro #18081018 Report a problem | ||
| 11/24/2018 | Pending sale | $205,900$153/sqft |
Source: Coldwell Banker Gundaker - Festus / Hillsboro #18081018 Report a problem | ||
| 11/8/2018 | Price change | $205,900-2%$153/sqft |
Source: Coldwell Banker Gundaker - Festus / Hillsboro #18081018 Report a problem | ||
| 10/27/2018 | Pending sale | $210,000$156/sqft |
Source: Coldwell Banker Gundaker - Festus / Hillsboro #18081018 Report a problem | ||
| 10/8/2018 | Listed for sale | $210,000$156/sqft |
Source: Coldwell Banker Gundaker #18081018 Report a problem | ||
Public tax history
| Year | Property taxes | Tax assessment |
|---|---|---|
| 2025 | $2,654 +0% | $44,900 +7.7% |
| 2024 | $2,653 +0.4% | $41,700 |
| 2023 | $2,642 +13.8% | $41,700 +14.2% |
| 2022 | $2,321 -0.1% | $36,500 |
| 2021 | $2,323 +5.9% | $36,500 +12.7% |
| 2020 | $2,194 +0% | $32,400 |
| 2019 | $2,193 | $32,400 |
| 2018 | $2,193 +9.5% | $32,400 |
| 2017 | $2,002 | $32,400 +6.6% |
| 2016 | $2,002 +7.5% | $30,400 |
| 2015 | $1,862 | $30,400 +1% |
| 2013 | $1,862 | $30,100 |
Find assessor info on the county website
Neighborhood: 63048
Nearby homes
- $312,0003 bd2 ba1.2k sqft0 1348 Durham Dr, Festus, MO 63048Off Market
- $304,3003 bd2 ba1.2k sqft1344 Durham Dr, Herculaneum, MO 63048Off Market
- $333,7003 bd2 ba1.6k sqft1352 Durham Dr, Herculaneum, MO 63048Off Market
- $396,3004 bd2 ba1.9k sqft0 1352 Durham Dr, Herculaneum, MO 63048Off Market
- $383,1004 bd3 ba2.5k sqft1340 Durham Dr, Herculaneum, MO 63048Off Market
- $366,8006 bd2 ba1.8k sqft1356 Durham Dr, Herculaneum, MO 63048Off Market
- $343,500-- bd-- ba1.6k sqft1360 Durham Dr, Herculaneum, MO 63048Off Market
- $407,9003 bd3 ba2.8k sqft1336 Durham Dr, Herculaneum, MO 63048Off Market
Nearby schools
GreatSchools rating
- 6/10Festus Intermediate SchoolGrades: 4-6Distance: 2.2 mi
- 8/10Festus Middle SchoolGrades: 7-8Distance: 2.4 mi
- 8/10Festus Sr. High SchoolGrades: 9-12Distance: 2 mi
Schools provided by the listing agent
- Elementary: Festus Elem.
- Middle: Festus Middle
- High: Festus Sr. High
Source: MARIS. This data may not be complete. We recommend contacting the local school district to confirm school assignments for this home.
Get a cash offer in 3 minutes
Find out how much your home could sell for in as little as 3 minutes with a no-obligation cash offer.
Estimated market value
$328,200
Get a cash offer in 3 minutes
Find out how much your home could sell for in as little as 3 minutes with a no-obligation cash offer.
Estimated market value
$328,200
- Missouri
- Jefferson County
- Herculaneum
- 63048
- 1348 Durham Dr
Nearby cities
Nearby zip codes
Other Herculaneum Topics
