Welcome to 1348 E 360th St! This beautifully remodeled bungalow, sitting on a double lot, offers an inviting blend of charm and modern convenience, ready to welcome its new owner. Step onto the cozy front porch, where you’ll be greeted by a warm and welcoming entryway with a convenient coat closet. Through a graceful archway, you’ll find a spacious living room bathed in natural light from multiple windows, creating a bright and airy atmosphere. The open flow into the dining room and kitchen is perfect for hosting family and friends. The modern kitchen is a chef’s dream, featuring crisp white soft close cabinets, gleaming granite countertops, a classic subway tile backsplash, and stainless steel appliances- all included to make meal preparation a pleasure. The main floor offers the ease of first-floor living with two generous bedrooms, each offering ample closet space. The full bathroom is a showstopper, showcasing a white vanity with a granite top, a tub with a ceramic tile surround, and sleek black hardware for a polished look. Retreat to the expansive owner’s bedroom, a serene escape with a lofted ceiling, built-in drawers, and a spacious closet. The lower level offers practical block windows, a dedicated laundry area, and plenty of storage space. As the seasons change, savor a relaxing evening or indulge in a bit of gardening in the peaceful backyard. Updates include: new roof, new HVAC system, all-new electrical (panel, wiring, outlets, switches, lighting), updated plumbing supply and waste lines, new HWT, new kitchen with cabinets, countertops, backsplash, and appliances, new bathroom with tub, tile shower, vanity, and fixtures, luxury vinyl plank flooring, refinished hardwoods, new carpet in bedrooms, fresh interior and exterior paint, new gravel driveway, and new glass block windows in the basement (2025). The owner is a licensed agent in the state of Ohio. This charming home is move-in ready, schedule your showing today and make it yours!
Closed
$200,000
1348 E 360th St, Eastlake, OH 44095
3beds
1,383sqft
Single Family Residence
Built in 1926
5,401 Square Feet Lot
$212,000 Zestimate®
$145/sqft
$1,632 Estimated rent
Home value
$212,000
$199,000 - $225,000
$1,632/mo
Zestimate® history
Owner options
List your home for rent
$1,632/mo
Rent Zestimate®
Find your next renter with Zillow Rental Manager. Plus, with online applications, you can quickly screen prospective tenants – for free.
$1,632/mo
Rent Zestimate®
Refinance and save
$1,408/mo
Est. payment
Refinancing to a lower rate could help reduce your monthly payments and save thousands over the life of the loan.
$1,408/mo
Est. payment
Explore your selling options
Work with a Zillow partner agent
Leverage their expertise and Zillow's premium Showcase listings to get your home seen by more buyers.
Get startedList with your own agent
Get your home in front of millions of buyers by listing it on Zillow.
Learn how to do itSell it yourself
Take full control of how buyers see your home on Zillow by listing For Sale by Owner (FSBO).
List your homeWhat's special
Generous bedroomsSleek black hardwareFirst-floor livingRefinished hardwoodsWarm and welcoming entrywayClassic subway tile backsplashCozy front porch
Zillow last checked:
Listing updated:
Listed by:
Joe Vaccaro joe@vaccaroteam.com216-731-9500,
EXP Realty, LLC.
Bought with:
Scott E Davis, 2016003517
McDowell Homes Real Estate Services
Source: MLS Now,MLS#: 5104195 Originating MLS: Akron Cleveland Association of REALTORS
Originating MLS: Akron Cleveland Association of REALTORSFacts & features
Interior
Bedrooms & bathrooms
- Bedrooms: 3
- Bathrooms: 1
- Full bathrooms: 1
- Main level bathrooms: 1
- Main level bedrooms: 2
Heating
- Forced Air, Gas
Cooling
- Central Air
Appliances
- Included: Dryer, Dishwasher, Microwave, Range, Refrigerator, Washer
Features
- Basement: Full,Unfinished
- Has fireplace: No
Interior area
- Total structure area: 1,383
- Total interior livable area: 1,383 sqft
- Finished area above ground: 1,383
Property
Parking
- Parking features: Driveway
Features
- Levels: One and One Half,Two
- Stories: 2
Lot
- Size: 5,401 Square Feet
Details
- Additional parcels included: 34A008J001250
- Parcel number: 34A008J001240
Construction
Type & style
- Home type: SingleFamily
- Architectural style: Bungalow
- Property subtype: Single Family Residence
Materials
- Vinyl Siding
- Roof: Asphalt
Condition
- Year built: 1926
Utilities & green energy
- Sewer: Public Sewer
- Water: Public
Community & HOA
Community
- Subdivision: Forestdale Sub
HOA
- Has HOA: No
Location
- Region: Eastlake
Financial & listing details
- Price per square foot: $145/sqft
- Tax assessed value: $147,410
- Annual tax amount: $2,505
- Date on market: 3/5/2025
- Cumulative days on market: 44 days
- Listing terms: Cash,Conventional,FHA,VA Loan
Price history
| Date | Event | Price |
|---|---|---|
| 4/18/2025 | Sold | $200,000+11.2%$145/sqft |
Source:  MLS Now #5104195 Report a problem MLS Now #5104195 Report a problem | ||
| 4/18/2025 | Pending sale | $179,900$130/sqft |
Source: MLS Now #5104195 Report a problem | ||
| 3/10/2025 | Contingent | $179,900$130/sqft |
Source: MLS Now #5104195 Report a problem | ||
| 3/5/2025 | Listed for sale | $179,900+157%$130/sqft |
Source: MLS Now #5104195 Report a problem | ||
| 8/26/2024 | Sold | $70,000-21.8%$51/sqft |
Source: MLS Now #5030636 Report a problem | ||
| 7/20/2024 | Pending sale | $89,500$65/sqft |
Source: MLS Now #5030636 Report a problem | ||
| 4/16/2024 | Listed for sale | $89,500$65/sqft |
Source: MLS Now #5030636 Report a problem | ||
Public tax history
| Year | Property taxes | Tax assessment |
|---|---|---|
| 2025 | $2,901 +24.1% | $51,590 |
| 2024 | $2,338 +17.1% | $51,590 +41.5% |
| 2023 | $1,996 +11.2% | $36,460 |
| 2022 | $1,795 -0.4% | $36,460 |
| 2021 | $1,804 -26.9% | $36,460 +15% |
| 2020 | $2,467 +57.3% | $31,700 |
| 2019 | $1,568 +32.6% | $31,700 +23.4% |
| 2018 | $1,182 | $25,690 |
| 2017 | $1,182 +7.1% | $25,690 |
| 2016 | $1,104 +0.3% | $25,690 |
| 2015 | $1,100 +5.5% | $25,690 |
| 2014 | $1,043 -35.9% | $25,690 |
| 2013 | $1,626 +57.6% | $25,690 |
| 2012 | $1,031 -15.2% | $25,690 -19.6% |
| 2011 | $1,216 +2% | $31,950 |
| 2010 | $1,191 +4.8% | $31,950 0% |
| 2009 | $1,137 +1.3% | $31,952 -10% |
| 2008 | $1,122 +1% | $35,504 |
| 2007 | $1,111 -57.6% | $35,504 |
| 2006 | $2,621 +24.7% | $35,504 +26.2% |
| 2005 | $2,101 -1.7% | $28,130 |
| 2004 | $2,139 +1.1% | $28,130 |
| 2003 | $2,115 +28.1% | $28,130 +25% |
| 2002 | $1,651 -0.2% | $22,502 |
| 2001 | $1,655 -0.1% | $22,502 |
| 2000 | $1,657 +2.1% | $22,502 +2.9% |
| 1999 | $1,623 | $21,865 |
Find assessor info on the county website
Neighborhood: 44095
Nearby homes
- $190,7004 bd1 ba1.4k sqft1340 E 360th St, Eastlake, OH 44095Off Market
- $194,5003 bd1 ba1k sqft1332 E 360th St, Eastlake, OH 44095Off Market
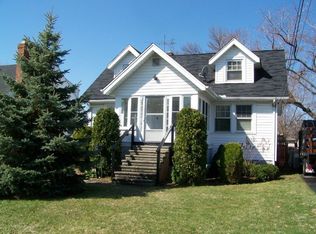
- $150,4004 bd2 ba1.1k sqft1362 E 360th St, Eastlake, OH 44095Off Market
- $180-- bd-- ba-- sqftE 360th St, Eastlake, OH 44095Off Market
- $190,5003 bd2 ba1.1k sqft1351 E 359th St, Eastlake, OH 44095Off Market
- $185,0003 bd2 ba1.1k sqft1345 E 359th St, Eastlake, OH 44095Sold
- $173,2003 bd1 ba1.1k sqft1357 E 359th St, Eastlake, OH 44095Off Market
- $159,5002 bd1 ba981 sqft1324 E 360th St, Eastlake, OH 44095Off Market
Nearby schools
GreatSchools rating
- 5/10Longfellow Elementary SchoolGrades: K-5Distance: 0.5 mi
- 6/10Eastlake Middle SchoolGrades: 6-8Distance: 2.2 mi
- 4/10North High SchoolGrades: 9-12Distance: 0.9 mi
Schools provided by the listing agent
- District: Willoughby-Eastlake - 4309
Source: MLS Now. This data may not be complete. We recommend contacting the local school district to confirm school assignments for this home.
Get a cash offer in 3 minutes
Find out how much your home could sell for in as little as 3 minutes with a no-obligation cash offer.
Estimated market value
$212,000
Get a cash offer in 3 minutes
Find out how much your home could sell for in as little as 3 minutes with a no-obligation cash offer.
Estimated market value
$212,000
- Ohio
- Lake County
- Eastlake
- 44095
- 1348 E 360th St
Nearby cities
Nearby zip codes
Other Eastlake Topics
