Skip main navigation
Pending
  • $410,000

    1348 E Basalt Dr, Green Valley, AZ 85614

    2beds
    1,508sqft
    : 
    Loading
    Get pre-qualified
    Townhouse
    Built in 2023
    4,356 Square Feet Lot
    $409,500 Zestimate®
    $272/sqft
    $477/mo HOA

    What's special

    Desirable split-bedroom floor planOpen-concept designLarge islandBreakfast barLarge walk-in closetSpacious primary suiteStainless steel appliances
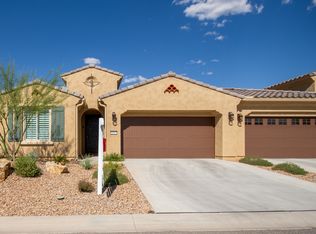
    Enjoy resort-style living in this beautifully appointed 2-bedroom, 2-bath home with a spacious den and desirable split-bedroom floor plan. The open-concept design features an open kitchen with quartz countertops, stainless steel appliances, a large island, breakfast bar, and seamless flow into the great room-perfect for entertaining. The spacious primary suite offers a large walk-in closet. Relax year-round on the covered patio with an automated rolling screen while enjoying exceptional desert and mountain views. Garage floor is epoxy coated. Situated on a premium cul-de-sac end lot. Located in Quail Creek's premier active adult resort community, residents enjoy pools, a fitness center, spa, pickleball, tennis, art studio, billiards, restaurants, and endless social activities.
    24 days
    |
    204
    |
    5
    |

    Zillow last checked:

    Listing updated:

    Listed by:

    Glenn Peters 520-465-0835,

    Engel & Volkers Tucson,

    Curt Stinson,

    Engel & Volkers Tucson

    Source: MLS of Southern Arizona,MLS#: 22615881MLS Logo

      Facts & features

      Interior

      Bedrooms & bathrooms
      • Bedrooms: 2
      • Bathrooms: 2
      • Full bathrooms: 2
      Heating
      • Forced Air, Natural Gas
      Cooling
      • Central Air, Ceiling Fan(s)
      Appliances
      • Included: Dishwasher, Disposal, Gas Range, Microwave, ENERGY STAR Qualified Dishwasher, ENERGY STAR Qualified Refrigerator, Water Softener
      • Laundry: Laundry Room, Washer, Dryer
      Features
      • Kitchen Island, Entrance Foyer, Walk-In Closet(s), High Ceilings
      • Flooring: Carpet, Engineered Hardwood
      • Windows: Double Pane Windows, Solar Screens
      • Has fireplace: No
      • Fireplace features: None
      Interior area
      • Total structure area: 1,508
      • Total interior livable area: 1,508 sqft

      Property

      Parking
      • Total spaces: 2
      • Parking features: Garage Door Opener
      • Attached garage spaces: 2
      Accessibility
      • Accessibility features: None, Smart Panel
      Features
      • Levels: One
      • Stories: 1
      • Patio & porch: Covered, Screened, Paver, Patio
      • Has spa: Yes
      • Spa features: None
      • Has view: Yes
      • View description: Mountain(s), Sunset, Panoramic, Residential, Desert
      Lot
      • Size: 4,356 Square Feet
      • Dimensions: 39' X 95' X 45' X 103' Approximately
      • Features: Decorative Gravel, Shrubs, Sprinklers In Front, Subdivided, Adjacent to Wash, Corner Lot, Cul-De-Sac, North/South Exposure
      Details
      • Parcel number: 304550700
      • Zoning: Sahuarita - SP
      • Special conditions: None

      Construction

      Type & style
      • Home type: Townhouse
      • Architectural style: Contemporary,Southwestern
      • Property subtype: Townhouse
      Materials
      • Frame - Stucco
      • Roof: Tile
      Condition
      • Year built: 2023
      Details
      • Builder name: Robson

      Utilities & green energy

      • Sewer: Sewer Connected
      • Water: Water Company

      Community & HOA

      Community
      • Features: Pool, Spa, Golf, Tennis Court(s), Fitness Center, Rec Center, Gated, Paved Street, Walking Trail, Pickleball
      • Security: Smoke Detector(s), Wrought Iron Security Door
      • Senior community: Yes
      • Subdivision: Quail Creek II Unit 35A
      HOA
      • Has HOA: Yes
      • Amenities included: Clubhouse, Pool, Recreation Room, Security, Spa/Hot Tub, Tennis Court(s), Pickleball
      • Services included: Blanket Ins Policy, Common Area Maint, Exterior Mnt of Unit, Front Yard Maint, Gated Community, Roof Repair, Roof Replacement, Street Maint
      • HOA fee: $477 monthly
      Location
      • Region: Green Valley

      Financial & listing details

      • Price per square foot: $272/sqft
      • Tax assessed value: $348,885
      • Annual tax amount: $3,233
      • Date on market: 6/25/2026
      • Cumulative days on market: 9 days
      • Listing terms: FHA,VA Loan,Conventional,Cash
      • Road surface type: Paved

        Estimated market value

        $409,500

        $389,000 - $430,000

        $2,023/mo

        Price history

        DateEventPrice
        7/15/2026Pending sale$410,000$272/sqft
        Source: MLS of Southern Arizona #22615881 Report a problem
        6/29/2026Contingent$410,000$272/sqft
        Source: MLS of Southern Arizona #22615881 Report a problem
        6/25/2026Listed for sale$410,000-6.7%$272/sqft
        Source: MLS of Southern Arizona #22615881 Report a problem
        1/19/2023Sold$439,664$292/sqft
        Source: Public Record Report a problem

        Public tax history

        YearProperty taxesTax assessment
        2025$2,988 +299.8%$34,889 +580.9%
        2024$747 +2.2%$5,124
        2023$731 -1.4%$5,124 -6.8%
        2022$741 +195.1%$5,497 +1.7%
        2021$251 $5,404
        Find assessor info on the county website

        Monthly payment

        Est. payment

        Payment breakdown

        Explore the cost of this home by adjusting the details. Changes won't be saved.
        All calculations are estimates and provided by Zillow, Inc. for informational purposes only. Actual amounts may vary.
        HOA fees may include property taxes on listings classified as Co-Ops. Contact the listing agent and/or owner for fee details.
        Mortgage interest rates are dependent on a number of factors, including credit score, down payment, and repayment length. Interest rate data provided by Zillow Group Marketplace, Inc. as of 1/1/1970 from various mortgage lenders with which we have lead or other similar arrangements; the Estimated Payment is an average of those rates.
        See how much you could borrow to make a competitive offer.

        Climate risks

        Neighborhood: 85614

        Getting around

        3 / 100
        Car-Dependent
        18 / 100
        Somewhat Bikeable

        Nearby schools

        GreatSchools rating
        Schools provided by the listing agent
        • Elementary: Continental
        • Middle: Continental
        • High: Optional

        Source: MLS of Southern Arizona. This data may not be complete. We recommend contacting the local school district to confirm school assignments for this home.

        A local agent can set up tours, give advice and negotiate with sellers.

        Browse local experts

        Similar homes