Skip main navigation
Off market
Street View
  • $1,410,800

    1348 Emory Pl, Norfolk, VA 23509

    5beds
    4,782sqft
    SingleFamily
    Built in 1965
    0.53 Acres Lot
    $1,410,800 Zestimate®
    $295/sqft
    $5,245 Estimated rent

    Home value

    $1,410,800

    $1.28M - $1.57M

    $5,245/mo

    Zestimate® history
    Loading
    Loading...

    Owner options

    List your home for rent

    $5,245/mo

    Rent Zestimate®

    Find your next renter with Zillow Rental Manager. Plus, with online applications, you can quickly screen prospective tenants – for free.

    Learn more

    $5,245/mo

    Rent Zestimate®

    Refinance and save

    $7,152/mo

    Est. payment

    Refinancing to a lower rate could help reduce your monthly payments and save thousands over the life of the loan.

    See today's rates

    $7,152/mo

    Est. payment

    Explore your selling options

    Work with a Zillow partner agent

    Leverage their expertise and Zillow's premium Showcase listings to get your home seen by more buyers.

    Get started

    List with your own agent

    Get your home in front of millions of buyers by listing it on Zillow.

    Learn how to do it

    Sell it yourself

    Take full control of how buyers see your home on Zillow by listing For Sale by Owner (FSBO).

    List your home

    What's special

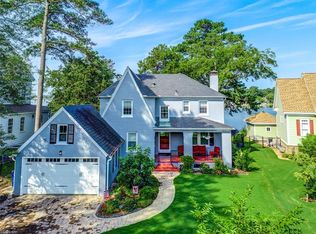
    This beautiful, secluded property is your own private retreat. Over half an acre of gorgeous waterfront land with magnificent landscaping and amazing views. This lovely home has been updated and expanded to offer a spacious floor plan & large rooms for comfortable living. Beautiful formal rooms lead to an open kitchen/family room/sunroom area that's a perfect gathering space for family & friends. The large windows draw you to the deck overlooking the yard & water. Continue outside to the sparkling saltwater pool which is surrounded by flowers for an intimate feeling and privacy. Cozy up to the fireplace in the library on colder days. The big master suites upstairs & down include renovated bathrooms & sitting areas with water views. The additional downstairs bedroom is perfect for an office, as you sit at your desk and admire the water, or use the upstairs office with ample built-in shelves. Large bedrooms & another beautiful bathroom round out the upstairs features of this special home

    This property is off market, which means it's not currently listed for sale or rent on Zillow. This may be different from what's available on other websites or public sources.

    Facts & features

    Interior

    Bedrooms & bathrooms
    • Bedrooms: 5
    • Bathrooms: 4
    • Full bathrooms: 3
    • 1/2 bathrooms: 1
    Heating
    • Baseboard, Forced air, Gas
    Cooling
    • Central
    Appliances
    • Included: Dishwasher, Dryer, Freezer, Garbage disposal, Microwave, Range / Oven, Refrigerator, Washer
    Features
    • Scuttle Access, Walk-In Attic, Skylights, Cedar Closet, Fireplace Electric, Fireplace Gas-natural
    • Flooring: Tile, Hardwood
    • Basement: None
    • Has fireplace: Yes
    Interior area
    • Total interior livable area: 4,782 sqft

    Property

    Parking
    • Total spaces: 2
    • Parking features: Garage - Attached, Off-street, On-street
    Features
    • Exterior features: Vinyl, Brick
    • Has view: Yes
    • View description: Water
    • Has water view: Yes
    • Water view: Water
    Lot
    • Size: 0.53 Acres
    Details
    • Parcel number: 19558905

    Construction

    Type & style
    • Home type: SingleFamily
    • Architectural style: Conventional
    Materials
    • Frame
    • Foundation: Piers
    • Roof: Composition
    Condition
    • Year built: 1965

    Community & neighborhood

    Location
    • Region: Norfolk

    Other

    Other facts
    • Appliances: Dishwasher, Disposal, Microwave, Refrigerator, Dryer, Washer, Gas Range
    • Cooling: Central Air, Two Zone, Heat Pump
    • Equipment: Cable Hookup, Ceiling Fan, Gar Door Opener, Jetted Tub, Security Sys, Backup Generator
    • Exterior Features: Deck, Inground Sprinkler, Cul-De-Sac, Patio
    • Exterior Siding: Vinyl, Brick
    • Flooring Type: Ceramic, Wood, Laminate
    • Foundation Type: Crawl
    • Heating: Heat Pump, Nat Gas, Two Zone, Radiator
    • Interior Features: Scuttle Access, Walk-In Attic, Skylights, Cedar Closet, Fireplace Electric, Fireplace Gas-natural
    • Ownership Type: Simple
    • Parking: Driveway Spc, Off Street, Garage Att 2 Car
    • Property Type: Residential
    • Rooms Other: Attic, Foyer, MBR with Bath, Porch, Office/Study, Utility Room, Sun Room, Workshop, Library, 1st Floor Master BR, 1st Floor BR
    • Sewer Type: City/County
    • Style: Colonial
    • Water Heater Type: Gas
    • Water Type: City/County
    • List Type: Standard Agency ER
    • New Construction YN: 0
    • Waterfront YN: 1
    • Roof: Asphalt Shingle
    • Disclosure: Disclosure Statement
    • Fence YN: 1
    • Fence Description: Partial, Privacy, Decorative
    • View Description: Water, River
    • Waterfront Description: Deep Water Access, River, Dock, Tidal, Bulkhead, Boat Lift
    • Accessibility: Handheld Showerhead, Main Floor Laundry, Pocket Doors
    • Pool: In Ground Pool
    • Unit Description: Det Single Fam
    • Energy Efficiency: Storm Doors
    • Subdivision Number: 138
    • Ownership type: Simple

    Price history

    DateEventPrice
    5/1/2018Sold$830,000+0.6%$174/sqft
    Source: Public Record Report a problem
    3/16/2018Listed for sale$825,000$173/sqft
    Source: Chandler Realty Inc. #10182839 Report a problem

    Public tax history

    YearProperty taxesTax assessment
    2025$13,466 +17.1%$1,094,800 +17.1%
    2024$11,497 +2.3%$934,700 +3.9%
    2023$11,243 -1.2%$899,400 -1.2%
    2022$11,383 +10.3%$910,600 +10.3%
    2021$10,316 -2.1%$825,300 -2.1%
    2020$10,541 $843,300
    2019$10,541 -0.6%$843,300 -0.6%
    2018$10,608 -0.3%$848,600 -8.3%
    2017$10,644 $925,600 -3.3%
    2016$10,644 -3.3%$957,100
    2015$11,007 $957,100
    2014$11,007 $957,100
    2013-- $957,100
    2012-- $957,100 -3.3%
    2011-- $990,200 -2%
    2010-- $1,009,900 -5.3%
    2009-- $1,066,400
    2008-- $1,066,400 +0.1%
    2007-- $1,065,800 +9.4%
    2006-- $974,300 +20.3%
    2005-- $809,700 +34%
    2004-- $604,400 +5.4%
    2003-- $573,200 +3.6%
    2002-- $553,100 +27.4%
    2001-- $434,000 +13.5%
    2000-- $382,540

    Find assessor info on the county website

    Neighborhood: Lakewood

    Nearby schools

    GreatSchools rating
    Schools provided by the listing agent
    • Elementary: Willard Model Elementary
    • Middle: Norview Middle
    • High: Maury

    Source: The MLS. This data may not be complete. We recommend contacting the local school district to confirm school assignments for this home.

    Get pre-qualified for a loan
    At Zillow Home Loans, we can pre-qualify you in as little as 5 minutes with no impact to your credit score.

    An equal housing lender. NMLS #10287.

    Sell for more on Zillow
    Get a Zillow Showcase℠ listing at no additional cost and you could sell for .
    $1,410,800
    2% more
    +$28,216
    With Zillow Showcase(estimated)
    $1,439,016