Skip main navigation
Sold for $292,000
  • $292,000

    1348 Equestrian Way, Frankfort, KY 40601

    3beds
    1,511sqft
    Single Family Residence
    Built in 2001
    7,927 Square Feet Lot
    $308,400 Zestimate®
    $193/sqft
    $1,936 Estimated rent

    Home value

    $308,400

    Estimated sales range

    Not available

    $1,936/mo

    Zestimate® history
    Loading
    Loading...

    Owner options

    List your home for rent

    $1,936/mo

    Rent Zestimate®

    Find your next renter with Zillow Rental Manager. Plus, with online applications, you can quickly screen prospective tenants – for free.

    Learn more

    $1,936/mo

    Rent Zestimate®

    Refinance and save

    $1,889/mo

    Est. payment

    Refinancing to a lower rate could help reduce your monthly payments and save thousands over the life of the loan.

    See today's rates

    $1,889/mo

    Est. payment

    Explore your selling options

    Work with a Zillow partner agent

    Leverage their expertise and Zillow's premium Showcase listings to get your home seen by more buyers.

    Get started

    List with your own agent

    Get your home in front of millions of buyers by listing it on Zillow.

    Learn how to do it

    Sell it yourself

    Take full control of how buyers see your home on Zillow by listing For Sale by Owner (FSBO).

    List your home

    What's special

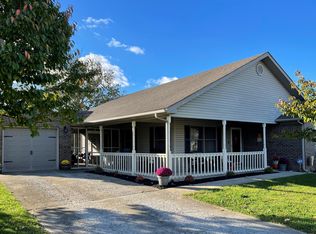
    Just a short distance from the subdivision entrance and lake, this well-appointed home in Silver Lake subdivision boasts three bedrooms, two full baths and a floor plan with great easy-living flow. The great room (with hardwood flooring, vaulted ceiling, and dining area) is adjacent to a well-designed eat-in kitchen with breakfast bar and gas range. Together they provide lots of space for entertaining friends and family. Just beyond the kitchen lies a large all-season sun room with its own heating and cooling system and great views of the backyard. From there you can step out onto a covered back deck/porch to gain even more entertainment space or just relax with your favorite cup. A separate utility room leads to a large two car garage with room for shelves/storage and pull-down attic access. This is a very well-kept home with owner pride very evident. Very close to golf, pickleball, disc golf, and picnic facilities at the park just across Georgetown Rd. Buyer to satisfy themselves with regards to all aspects of this property, including but not limited to square ft, schools, and subdivision covenants/conditions/restrictions. Property has cameras with listening capability.

    Zillow last checked:

    Listing updated:

    Listed by:

    Mike Barnes 502-320-1186,

    Marshall Lane Real Estate,

    Stuart Raney 859-771-8477,

    Marshall Lane Real Estate - Lexington

    Bought with:

    Cassidy Eden, 276111

    NextHome Custom Realty

    Source: Imagine MLS,MLS#: 24016202MLS Logo

    Facts & features

    Interior

    Bedrooms & bathrooms
    • Bedrooms: 3
    • Bathrooms: 2
    • Full bathrooms: 2
    Heating
    • Natural Gas, Other
    Cooling
    • Electric, Other
    Appliances
    • Included: Disposal, Dishwasher, Gas Range, Microwave, Refrigerator, Range
    • Laundry: Electric Dryer Hookup, Main Level, Washer Hookup
    Features
    • Breakfast Bar, Eat-in Kitchen, Ceiling Fan(s)
    • Flooring: Hardwood, Laminate
    • Windows: Insulated Windows, Window Treatments, Blinds, Screens
    • Basement: Crawl Space
    • Has fireplace: No
    Interior area
    • Total structure area: 1,511
    • Total interior livable area: 1,511 sqft
    • Finished area above ground: 1,511
    • Finished area below ground: 0

    Property

    Parking
    • Total spaces: 2
    • Parking features: Attached Garage, Driveway, Garage Faces Front
    • Garage spaces: 2
    • Has uncovered spaces: Yes
    Features
    • Levels: One
    • Fencing: None
    • Has view: Yes
    • View description: Trees/Woods, Neighborhood
    Lot
    • Size: 7,927 Square Feet
    Details
    • Parcel number: 0855005025.00

    Construction

    Type & style
    • Home type: SingleFamily
    • Architectural style: Ranch
    • Property subtype: Single Family Residence
    Materials
    • Brick Veneer, Vinyl Siding
    • Foundation: Block
    • Roof: Dimensional Style
    Condition
    • New construction: No
    • Year built: 2001

    Utilities & green energy

    • Sewer: Public Sewer
    • Water: Public
    • Utilities for property: Electricity Connected, Natural Gas Connected, Sewer Connected, Water Connected

    Community & HOA

    Community
    • Security: Security System Owned
    • Subdivision: Silver Lake
    HOA
    • Services included: Maintenance Grounds
    • HOA fee: $100 annually
    Location
    • Region: Frankfort

    Financial & listing details

    • Price per square foot: $193/sqft
    • Tax assessed value: $179,995
    • Annual tax amount: $2,173
    • Date on market: 8/3/2024

    Price history

    DateEventPrice
    12/9/2024Sold$292,000-0.7%$193/sqft
    Source: Imagine MLS #24016202 Report a problem
    9/1/2024Price change$294,000-1%$195/sqft
    Source: Imagine MLS #24016202 Report a problem
    8/3/2024Listed for sale$297,000+65%$197/sqft
    Source: Imagine MLS #24016202 Report a problem
    3/24/2021Listing removed--
    Source: Owner Report a problem
    12/4/2019Sold$179,995$119/sqft
    Source: Public Record Report a problem
    8/25/2019Pending sale$179,995$119/sqft
    Source: Owner Report a problem
    7/27/2019Price change$179,995-2.7%$119/sqft
    Source: Owner Report a problem
    7/22/2019Listed for sale$184,995+32.1%$122/sqft
    Source: Owner Report a problem
    5/4/2015Sold$140,000-2.7%$93/sqft
    Source: Imagine MLS #1506007 Report a problem
    4/7/2015Pending sale$143,900$95/sqft
    Source: CENTURY 21 Simpson & Associates #1506007 Report a problem
    3/31/2015Listed for sale$143,900-4%$95/sqft
    Source: CENTURY 21 Simpson & Assoc #1506007 Report a problem
    1/5/2015Listing removed$149,850$99/sqft
    Source: RE/MAX Bluegrass Realty #1413140 Report a problem
    11/13/2014Price change$149,850-3%$99/sqft
    Source: RE/MAX Bluegrass Realty #1413140 Report a problem
    9/8/2014Price change$154,500-1.9%$102/sqft
    Source: RE/MAX Bluegrass Realty #1413140 Report a problem
    8/16/2014Price change$157,500-3.3%$104/sqft
    Source: RE/MAX Bluegrass Realty #1413140 Report a problem
    7/8/2014Listed for sale$162,900+13.9%$108/sqft
    Source: RE/MAX Bluegrass Realty #1413140 Report a problem
    12/28/2007Sold$143,000$95/sqft
    Source: Public Record Report a problem
    10/22/2007Sold$143,000$95/sqft
    Source: Public Record Report a problem

    Public tax history

    YearProperty taxesTax assessment
    2024$2,173 +1%$179,995
    2023$2,151 +0.9%$179,995
    2022$2,131 -1.2%$179,995
    2021$2,157 +511.5%$179,995
    2020$353 $179,995 +26.8%
    2019-- $142,000 +1.4%
    2018-- $140,000
    2017$1,875 $140,000
    2016$1,875 $140,000
    Find assessor info on the county website

    Neighborhood: 40601

    Nearby schools

    GreatSchools rating
    Schools provided by the listing agent
    • Elementary: Elkhorn Elem
    • Middle: Elkhorn Middle
    • High: Franklin Co

    Source: Imagine MLS. This data may not be complete. We recommend contacting the local school district to confirm school assignments for this home.

    Get pre-qualified for a loan
    At Zillow Home Loans, we can pre-qualify you in as little as 5 minutes with no impact to your credit score.

    An equal housing lender. NMLS #10287.

    Sell for more on Zillow
    Get a Zillow Showcase℠ listing at no additional cost and you could sell for .
    $308,400
    2% more
    +$6,168
    With Zillow Showcase(estimated)
    $314,568