Skip main navigation
Sold for $415,000
  • $415,000

    1348 Falconcrest Blvd, Apopka, FL 32712

    4beds
    1,688sqft
    Single Family Residence
    Built in 1996
    7,697 Square Feet Lot
    $408,100 Zestimate®
    $246/sqft
    $2,464 Estimated rent

    Home value

    $408,100

    $371,000 - $453,000

    $2,464/mo

    Zestimate® history
    Loading
    Loading...

    Owner options

    List your home for rent

    $2,464/mo

    Rent Zestimate®

    Find your next renter with Zillow Rental Manager. Plus, with online applications, you can quickly screen prospective tenants – for free.

    Learn more

    $2,464/mo

    Rent Zestimate®

    Refinance and save

    $3,035/mo

    Est. payment

    Refinancing to a lower rate could help reduce your monthly payments and save thousands over the life of the loan.

    See today's rates

    $3,035/mo

    Est. payment

    Explore your selling options

    Work with a Zillow partner agent

    Leverage their expertise and Zillow's premium Showcase listings to get your home seen by more buyers.

    Get started

    List with your own agent

    Get your home in front of millions of buyers by listing it on Zillow.

    Learn how to do it

    Sell it yourself

    Take full control of how buyers see your home on Zillow by listing For Sale by Owner (FSBO).

    List your home

    What's special

    Fruit treesPeaceful sitting areaGranite countertopsAbove-ground hot tubCalming fountainElegant crown moldingSolid wood cabinets
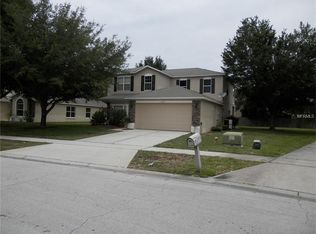
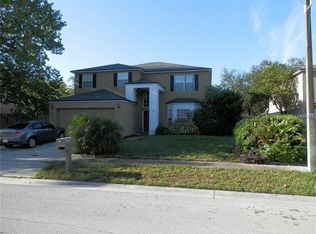
    Welcome to 1348 Falconcrest, Apopka, FL – a stunning 4-bedroom, 2-bath home that offers both comfort and convenience. This beautifully appointed home has an open floor plan that features stainless steel appliances in the newly renovated kitchen, granite countertops in the kitchen and bathroom, solid wood cabinets, elegant crown molding, plantation shutters in the primary bedroom and hurricane windows in all of the windows and the two sliders. The en suite bathroom walk in shower has a rain head shower system that includes a hand held and a new water heater. There is also a built in bench and a large niche. Enjoy the sparkling, screen-enclosed, newly resurfaced (2020) in-ground pool or relax in the above-ground hot tub. The backyard also boasts fruit trees, a peaceful sitting area, and a calming fountain – perfect for unwinding or entertaining. The house also boasts newly replaced roofs (2018) that add better durability and protection. Located in a prime area with quick access to the 429, this home is just 20 minutes from downtown Orlando and the Kia Center, 30 miles from Walt Disney World, SeaWorld, and Universal Studios, and only an hour from the beach. With both Orlando and Sanford airports nearby, travel is a breeze. Whether you're looking for a tranquil retreat or proximity to Florida's top attractions, this home offers the best of both worlds.

    Zillow last checked:

    Listing updated:

    Listing Provided by:

    Torey Eisenman 407-952-0777,

    BENCHMARK REAL ESTATE GRP INC 321-422-4729

    Bought with:

    Joyce Blews, 3100250

    LA ROSA REALTY CW PROPERTIES L

    Source: Stellar MLS,MLS#: O6241500MLS LogoOriginating MLS: Orlando Regional

    Facts & features

    Interior

    Bedrooms & bathrooms
    • Bedrooms: 4
    • Bathrooms: 2
    • Full bathrooms: 2
    Primary bedroom
    • Features: En Suite Bathroom, Walk-In Closet(s)
    • Level: First
    • Dimensions: 11.5x15
    Bedroom 2
    • Features: Ceiling Fan(s), Storage Closet
    • Level: First
    • Dimensions: 10x12.5
    Bedroom 3
    • Features: Ceiling Fan(s), Storage Closet
    • Level: First
    • Dimensions: 10x12
    Bedroom 4
    • Features: Built-in Features, No Closet
    • Level: First
    • Dimensions: 10x11
    Primary bathroom
    • Features: Granite Counters
    • Level: First
    Bathroom 2
    • Features: Granite Counters
    • Level: First
    Dining room
    • Level: First
    • Dimensions: 6x10
    Kitchen
    • Features: Granite Counters, Built-in Closet
    • Level: First
    • Dimensions: 11.5x17
    Living room
    • Level: First
    • Dimensions: 11x28
    Heating
    • Central
    Cooling
    • Central Air
    Appliances
    • Included: Dishwasher, Disposal, Dryer, Electric Water Heater, Ice Maker, Microwave, Range, Refrigerator, Washer
    • Laundry: Electric Dryer Hookup, Laundry Room
    Features
    • Built-in Features, Cathedral Ceiling(s), Ceiling Fan(s), Chair Rail, Crown Molding, Eating Space In Kitchen, High Ceilings, Open Floorplan, Primary Bedroom Main Floor, Solid Surface Counters, Solid Wood Cabinets, Stone Counters, Walk-In Closet(s)
    • Flooring: Carpet, Ceramic Tile, Laminate
    • Doors: Outdoor Shower, Sliding Doors
    • Windows: Window Treatments
    • Has fireplace: No
    Interior area
    • Total structure area: 2,225
    • Total interior livable area: 1,688 sqft

    Property

    Parking
    • Total spaces: 2
    • Parking features: Garage
    • Garage spaces: 2
    Features
    • Levels: One
    • Stories: 1
    • Exterior features: Irrigation System, Lighting, Outdoor Shower, Private Mailbox, Rain Gutters
    • Has private pool: Yes
    • Pool features: Deck, Gunite, In Ground, Lighting, Screen Enclosure, Solar Heat, Tile
    • Fencing: Fenced,Vinyl,Wood
    Lot
    • Size: 7,697 sqft
    Details
    • Parcel number: 332028710600170
    • Zoning: PUD
    • Special conditions: None

    Construction

    Type & style
    • Home type: SingleFamily
    • Property subtype: Single Family Residence
    Materials
    • Block, Concrete, Stucco
    • Foundation: Slab
    • Roof: Shingle
    Condition
    • Completed
    • New construction: No
    • Year built: 1996

    Utilities & green energy

    • Sewer: Public Sewer
    • Water: Public
    • Utilities for property: Cable Connected, Electricity Connected, Fire Hydrant, Public, Sewer Connected, Street Lights, Underground Utilities, Water Connected

    Community & neighborhood

    Location
    • Region: Apopka
    • Subdivision: PINES OF WEKIVA

    HOA & financial

    HOA
    • Has HOA: Yes
    • HOA fee: $37 monthly
    • Association name: Victorian Amatucci
    • Association phone: 386-693-1650
    Other fees
    • Pet fee: $0 monthly
    Other financial information
    • Total actual rent: 0

    Other

    Other facts
    • Ownership: Fee Simple
    • Road surface type: Asphalt

    Price history

    DateEventPrice
    1/21/2025Sold$415,000-5.7%$246/sqft
    Source: Stellar MLS #O6241500 Report a problem
    12/4/2024Pending sale$440,000$261/sqft
    Source: Stellar MLS #O6241500 Report a problem
    9/13/2024Listed for sale$440,000+193.3%$261/sqft
    Source: Stellar MLS #O6241500 Report a problem
    8/20/2009Sold$150,000$89/sqft
    Source: Public Record Report a problem
    5/3/2009Price change$150,000-9.5%$89/sqft
    Source: Watson Realty Corp #MO4851823 Report a problem
    10/25/2008Price change$165,732-11.6%$98/sqft
    Source: Watson Realty Corp #MO4851823 Report a problem
    9/16/2008Price change$187,487-32.1%$111/sqft
    Source: Watson Realty Corp #MO4851823 Report a problem
    6/17/2008Listed for sale$276,000+0.4%$164/sqft
    Source: Watson Realty Corp #MO4851823 Report a problem
    9/25/2006Sold$275,000+120%$163/sqft
    Source: Public Record Report a problem
    2/20/1997Sold$125,000$74/sqft
    Source: Public Record Report a problem

    Public tax history

    YearProperty taxesTax assessment
    2024$1,599 +7.6%$135,019 +3%
    2023$1,485 +6.4%$131,086 +3%
    2022$1,396 +2.1%$127,268 +3%
    2021$1,367 +0.6%$123,561 +1.4%
    2020$1,359 +2.8%$121,855 +2.3%
    2019$1,322 +1.3%$119,115 +1.9%
    2018$1,305 $116,894 -28.2%
    2017$1,305 +3.1%$162,747 +9.4%
    2016$1,265 +0.6%$148,736 +5.5%
    2015$1,258 0%$141,006 +13.1%
    2014$1,258 +2.1%$124,660 +14.5%
    2013$1,233 -8.7%$108,839 -5.3%
    2012$1,350 -6.5%$114,961 -4.2%
    2011$1,443 -12.4%$120,027 -11.5%
    2010$1,648 $135,677 -20.3%
    2009-- $170,142 -23.6%
    2008$2,950 -21.3%$222,798 -7.1%
    2007$3,748 +122.7%$239,862 +22.6%
    2006$1,683 +0.3%$195,698 +29.9%
    2005$1,678 +5.1%$150,676 +10.3%
    2004$1,597 +0.4%$136,664 +3%
    2003$1,590 +3.1%$132,698 +0.9%
    2002$1,542 -1%$131,579 +9%
    2001$1,558 +1.6%$120,691 +1.3%
    2000$1,534 $119,132

    Find assessor info on the county website

    Neighborhood: 32712

    Nearby schools

    GreatSchools rating
    Schools provided by the listing agent
    • Elementary: Dream Lake Elem
    • Middle: Apopka Middle
    • High: Apopka High

    Source: Stellar MLS. This data may not be complete. We recommend contacting the local school district to confirm school assignments for this home.

    Get a cash offer in 3 minutes
    Find out how much your home could sell for in as little as 3 minutes with a no-obligation cash offer.
    Estimated market value
    $408,100
    Get a cash offer in 3 minutes
    Find out how much your home could sell for in as little as 3 minutes with a no-obligation cash offer.
    Estimated market value
    $408,100