Come and see a well maintained residence in the heart of thriving Wilmington, mere steps from the renowned Banning Museum and Park. This ideally crafted home spans 1,527 square feet, offering three bedrooms and two full baths, meticulously designed to cater to modern living requirements. Enter to discover an inviting open kitchen concept, seamlessly flowing into spacious family and dining rooms, perfect for both casual family dinners and formal entertaining. Recessed lighting illuminates the interior, enhancing the ambiance of each room, while ceiling fans in the bedrooms ensure optimal comfort year-round. Enhanced with dual paned windows, central heat, and air conditioning, this residence offers unparalleled comfort and energy efficiency. A tankless hot water heater provides on-demand hot water, ensuring convenience and sustainability. Outdoors, manicured lawns envelop the property, complemented by automatic sprinklers for effortless maintenance. A covered patio area awaits in the backyard, offering a serene retreat for outdoor relaxation or al fresco dining. Complete with a two-car garage and newer storage sheds, this home offers ample space for storage and hobbies. Its proximity to public amenities, including libraries, the Post Office, local eateries as well as easy access to Long Beach, I-110, and I-710, underscores its desirability for discerning homeowners seeking convenience without compromising on quality. This home will not last long. Come and make it yours.
Sold for $740,000
Listed by: BerkshireHathaway HomeServices • Larry Medler • Contact: 310-318-9386
Bought with: Berkshire Hathaway Home Srvs
$740,000
1348 Hyatt Ave, Wilmington, CA 90744
3beds
1,527sqft
Single Family Residence
Built in 1955
6,696 Square Feet Lot
$804,200 Zestimate®
$485/sqft
$3,905 Estimated rent
Home value
$804,200
$764,000 - $844,000
$3,905/mo
Zestimate® history
Owner options
List your home for rent
$3,905/mo
Rent Zestimate®
Find your next renter with Zillow Rental Manager. Plus, with online applications, you can quickly screen prospective tenants – for free.
$3,905/mo
Rent Zestimate®
Refinance and save
$4,715/mo
Est. payment
Refinancing to a lower rate could help reduce your monthly payments and save thousands over the life of the loan.
$4,715/mo
Est. payment
Explore your selling options
Work with a Zillow partner agent
Leverage their expertise and Zillow's premium Showcase listings to get your home seen by more buyers.
Get startedList with your own agent
Get your home in front of millions of buyers by listing it on Zillow.
Learn how to do itSell it yourself
Take full control of how buyers see your home on Zillow by listing For Sale by Owner (FSBO).
List your homeWhat's special
Well maintained residenceModern living requirementsFormal entertainingCasual family dinnersPost officeHeart of thriving wilmingtonDining rooms
Zillow last checked:
Listing updated:
Listed by:
Larry Medler DRE #02003827 310-989-8287,
BerkshireHathaway HomeServices
Bought with:
Werner Rosales, DRE #01397171
Berkshire Hathaway Home Srvs
Source: CRMLS,MLS#: SB24060658 Originating MLS: California Regional MLS
Originating MLS: California Regional MLSFacts & features
Interior
Bedrooms & bathrooms
- Bedrooms: 3
- Bathrooms: 2
- Full bathrooms: 2
- Main level bathrooms: 2
- Main level bedrooms: 3
Rooms
- Room types: Bedroom, Family Room, Kitchen, Living Room, Primary Bathroom, Primary Bedroom
Primary bedroom
- Features: Main Level Primary
Primary bedroom
- Features: Primary Suite
Bedroom
- Features: All Bedrooms Down
Bedroom
- Features: Bedroom on Main Level
Bathroom
- Features: Bathtub, Remodeled, Separate Shower, Tub Shower
Kitchen
- Features: Updated Kitchen
Heating
- Central
Cooling
- Central Air
Appliances
- Included: Dishwasher, Disposal
- Laundry: Washer Hookup, Electric Dryer Hookup, Gas Dryer Hookup, Inside
Features
- Ceiling Fan(s), Open Floorplan, Recessed Lighting, All Bedrooms Down, Bedroom on Main Level, Main Level Primary, Primary Suite
- Flooring: Tile
- Windows: Double Pane Windows
- Has fireplace: Yes
- Fireplace features: Family Room
- Common walls with other units/homes: No Common Walls
Interior area
- Total interior livable area: 1,527 sqft
Property
Parking
- Total spaces: 2
- Parking features: Driveway, Garage Faces Front, Garage
- Attached garage spaces: 2
Accessibility
- Accessibility features: Safe Emergency Egress from Home
Features
- Levels: One
- Stories: 1
- Entry location: First Floor
- Patio & porch: Concrete, Covered, Front Porch, Patio
- Pool features: None
- Spa features: None
- Fencing: Block,Vinyl
- Has view: Yes
- View description: Neighborhood
Lot
- Size: 6,696 Square Feet
- Features: 0-1 Unit/Acre
Details
- Additional structures: Storage
- Parcel number: 7425001005
- Special conditions: Standard
Construction
Type & style
- Home type: SingleFamily
- Architectural style: Ranch
- Property subtype: Single Family Residence
Materials
- Stucco, Copper Plumbing
- Foundation: Raised
- Roof: Composition
Condition
- Updated/Remodeled
- New construction: No
- Year built: 1955
Utilities & green energy
- Electric: 220 Volts in Laundry
- Sewer: Public Sewer
- Water: Public
- Utilities for property: Cable Available, Electricity Available, Electricity Connected, Natural Gas Available, Natural Gas Connected, Phone Available, Sewer Available, Sewer Connected, Water Available, Water Connected
Community & HOA
Community
- Features: Curbs, Park, Street Lights, Sidewalks, Urban
- Security: Carbon Monoxide Detector(s), Smoke Detector(s)
Location
- Region: Wilmington
Financial & listing details
- Price per square foot: $485/sqft
- Tax assessed value: $754,800
- Annual tax amount: $9,325
- Date on market: 3/27/2024
- Cumulative days on market: 10 days
- Listing terms: Cash,Cash to Existing Loan,Cash to New Loan,Conventional
- Inclusions: Backyard Sheds, Dishwasher
- Exclusions: Oven, Microwave, Both Refrigerators, Washer, Dryer, Burglar Alarm, Solar Panels and System, Reverse Osmosis Machine, Deep Well Sink in Backyard.
- Road surface type: Paved
Price history
| Date | Event | Price |
|---|---|---|
| 6/17/2024 | Sold | $740,000+0.7%$485/sqft |
Source:  CRMLS #SB24060658 Report a problem CRMLS #SB24060658 Report a problem | ||
| 4/11/2024 | Pending sale | $734,900$481/sqft |
Source: CRMLS #SB24060658 Report a problem | ||
| 3/27/2024 | Listed for sale | $734,900+37.4%$481/sqft |
Source: CRMLS #SB24060658 Report a problem | ||
| 6/14/2018 | Sold | $535,000$350/sqft |
Source:  CRMLS #PW18111790 Report a problem CRMLS #PW18111790 Report a problem | ||
| 5/18/2018 | Pending sale | $535,000$350/sqft |
Source: K & K Group, Inc. #PW18111790 Report a problem | ||
| 5/12/2018 | Listed for sale | $535,000+31.1%$350/sqft |
Source: K & K Group, Inc. #PW18111790 Report a problem | ||
| 2/28/2018 | Sold | $408,000$267/sqft |
Source: Public Record Report a problem | ||
Public tax history
| Year | Property taxes | Tax assessment |
|---|---|---|
| 2025 | $9,325 +24.6% | $754,800 +26.5% |
| 2024 | $7,484 +1.9% | $596,796 +2% |
| 2023 | $7,342 +4.8% | $585,095 +2% |
| 2022 | $7,004 +1.3% | $573,624 +2% |
| 2021 | $6,916 -1% | $562,378 +1% |
| 2020 | $6,983 | $556,613 +2% |
| 2019 | $6,983 +24.1% | $545,700 +21.3% |
| 2018 | $5,625 | $450,000 +1.4% |
| 2017 | $5,625 +3.2% | $443,700 +2% |
| 2016 | $5,449 +2.5% | $435,000 +705.4% |
| 2015 | $5,317 +574.9% | $54,011 +2% |
| 2014 | $788 | $52,954 +2.5% |
| 2012 | -- | $51,683 +2% |
| 2011 | -- | $50,671 +0.7% |
| 2010 | -- | $50,294 -0.2% |
| 2009 | -- | $50,414 +2% |
| 2008 | -- | $49,427 +2% |
| 2007 | -- | $48,459 +2% |
| 2006 | -- | $47,510 |
| 2005 | -- | $47,510 +4% |
| 2004 | -- | $45,666 +1.9% |
| 2003 | -- | $44,830 +2% |
| 2002 | -- | $43,952 +4% |
| 2000 | -- | $42,247 |
Find assessor info on the county website
Neighborhood: Wilmington
Nearby homes
- $708,5003 bd2 ba1.3k sqft1340 Hyatt Ave, Wilmington, CA 90744Off Market
- $968,4006 bd4 ba2.6k sqft1352 Hyatt Ave, Wilmington, CA 90744Off Market
- $665,3002 bd2 ba892 sqft1332 Hyatt Ave, Wilmington, CA 90744Off Market
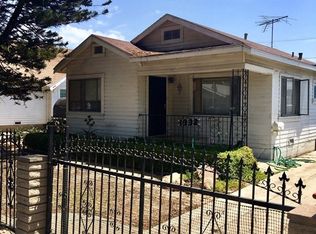
- $680,5003 bd2 ba1.1k sqft1356 Hyatt Ave, Wilmington, CA 90744Off Market
- $640,2002 bd2 ba888 sqft1330 Hyatt Ave, Wilmington, CA 90744Off Market
- $575,4002 bd1 ba950 sqft1360 Hyatt Ave, Wilmington, CA 90744Off Market
- $453,1002 bd1 ba664 sqft1349 Hyatt Ave, Wilmington, CA 90744Off Market
- $628,0002 bd1 ba827 sqft1345 Hyatt Ave, Wilmington, CA 90744Off Market
Nearby schools
GreatSchools rating
- 8/10Harry Bridges SpanGrades: K-8Distance: 0.5 mi
- 5/10Phineas Banning Senior High SchoolGrades: 9-12Distance: 0.5 mi
Schools provided by the listing agent
- High: Banning
Source: CRMLS. This data may not be complete. We recommend contacting the local school district to confirm school assignments for this home.
Get a cash offer in 3 minutes
Find out how much your home could sell for in as little as 3 minutes with a no-obligation cash offer.
Estimated market value
$804,200
Get a cash offer in 3 minutes
Find out how much your home could sell for in as little as 3 minutes with a no-obligation cash offer.
Estimated market value
$804,200
- California
- Los Angeles County
- Los Angeles
- 90744
- Wilmington
- 1348 Hyatt Ave
Nearby cities
Nearby neighborhoods
Nearby zip codes
Other Los Angeles Topics
