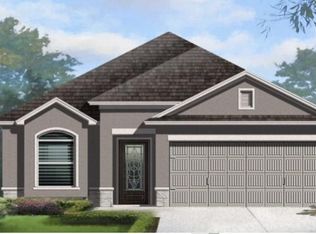
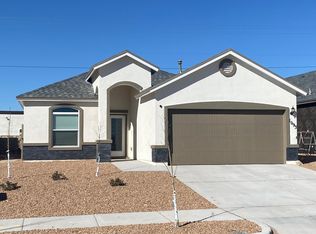
Discover the Desert Willow Floorplan at 1348 Indigo Sky - Style, Function, and Everyday Comfort Step inside 1348 Indigo Sky, home to the thoughtfully designed Desert Willow floorplan, offering 1,381 sq. ft. of modern, single-story living. Located in the heart of El Paso's Summer Sky community, this home features 3 bedrooms, 2 bathrooms, and an open-concept layout perfect for today's lifestyle needs. From the stylish side-entry porch to the seamless flow between the kitchen, dining, and family room, this home is made for comfortable living and effortless entertaining. Key Features: Open-Concept Living - The spacious design connects the family room, kitchen, and dining area to promote togetherness and natural light. Private Owner's Suite - Located at the rear of the home, the owner's suite includes its own bath and walk-in closet for a peaceful retreat. Two Secondary Bedrooms - Ideal for guests, children, or even a home office or hobby space. Functional Kitchen Layout - Designed for convenience and style, the kitchen features a practical layout for easy cooking and entertaining. Dedicated Laundry Room - Strategically placed for easy access and everyday function. 2-Car Garage - With interior access and extra storage potential. Community Convenience Living at 1348 Indigo Sky means enjoying the benefits of the Socorro Independent School District (SISD) - a trusted district known for academic excellence. Students are zoned for nearby schools that are easily accessible
This property is off market, which means it's not currently listed for sale or rent on Zillow. This may be different from what's available on other websites or public sources.