DON'T MISS THIS ONE! Beautifully updated and spacious 3-bedroom, 1.5-bathroom 1/2 duplex offering approximately 1,530 SF with NO HOA FEES! Major updates include NEW ROOF & SIDING (2023), WATER HEATER REPLACED IN FEBRUARY 2026 AND STILL UNDER WARRANTY, RECENTLY PAINTED INTERIOR, and HARDWOOD FLOORING THROUGHOUT THE FIRST FLOOR. The inviting main level features a spacious living room, dining area, family room with a wood-burning fireplace, and kitchen with breakfast bar. Three generously sized bedrooms with wood laminate flooring complete the second level. Enjoy the large patio and private, fully fenced backyard, perfect for entertaining, relaxing, or outdoor activities. Attached 1-car garage, central air, in-unit laundry, and driveway parking add convenience. Move-in ready, well maintained, and packed with value-especially with NO HOA FEES and several important recent updates! Come see it before it's gone!
Contingent
$324,000
1348 Inverness Dr, Elgin, IL 60120
3beds
1,530sqft
Duplex, Single Family Residence
Built in 1982
-- sqft lot
$-- Zestimate®
$212/sqft
$-- HOA
What's special
Three generously sized bedroomsBeautifully updatedIn-unit laundryKitchen with breakfast barPrivate fully fenced backyardDining areaCentral air
- 47 days
- 128
- 6
Likely to sell faster than
Zillow last checked:
Listing updated:
Listed by:
Hafeez Haroon, ABR,E-PRO,PSA 877-312-7292,
RE/MAX SAWA
Source: MRED as distributed by MLS GRID,MLS#: 12738614
Facts & features
Interior
Bedrooms & bathrooms
- Bedrooms: 3
- Bathrooms: 2
- Full bathrooms: 1
- 1/2 bathrooms: 1
Rooms
- Room types: No additional rooms
Primary bedroom
- Features: Flooring (Wood Laminate), Window Treatments (Blinds), Bathroom (Full)
- Level: Second
- Area: 165 Square Feet
- Dimensions: 11X15
Bedroom 2
- Features: Flooring (Wood Laminate), Window Treatments (Blinds)
- Level: Second
- Area: 110 Square Feet
- Dimensions: 10X11
Bedroom 3
- Features: Flooring (Wood Laminate), Window Treatments (Blinds)
- Level: Second
- Area: 110 Square Feet
- Dimensions: 10X11
Dining room
- Features: Flooring (Hardwood), Window Treatments (Blinds)
- Level: Main
- Area: 120 Square Feet
- Dimensions: 10X12
Family room
- Features: Flooring (Hardwood), Window Treatments (Blinds)
- Level: Main
- Area: 180 Square Feet
- Dimensions: 12X15
Kitchen
- Features: Flooring (Stone), Window Treatments (Blinds)
- Level: Main
- Area: 144 Square Feet
- Dimensions: 12X12
Laundry
- Features: Flooring (Ceramic Tile), Window Treatments (Blinds)
- Level: Main
- Area: 35 Square Feet
- Dimensions: 5X7
Living room
- Features: Flooring (Hardwood), Window Treatments (Blinds)
- Level: Main
- Area: 165 Square Feet
- Dimensions: 11X15
Heating
- Natural Gas
Cooling
- Central Air
Appliances
- Included: Range, Microwave, Dishwasher, Refrigerator
- Laundry: In Unit
Features
- Basement: None
Interior area
- Total structure area: 0
- Total interior livable area: 1,530 sqft
Property
Parking
- Total spaces: 3
- Parking features: Asphalt, Yes, Attached, Garage
- Attached garage spaces: 1
Accessibility
- Accessibility features: No Disability Access
Lot
- Dimensions: 40x124x48x123
Details
- Parcel number: 06201050470000
- Special conditions: None
- Other equipment: Ceiling Fan(s)
Construction
Type & style
- Home type: MultiFamily
- Property subtype: Duplex, Single Family Residence
Materials
- Vinyl Siding
Condition
- New construction: No
- Year built: 1982
Utilities & green energy
- Sewer: Public Sewer
- Water: Lake Michigan
Community & HOA
HOA
- Services included: None
Location
- Region: Elgin
Financial & listing details
- Price per square foot: $212/sqft
- Tax assessed value: $200,000
- Annual tax amount: $4,785
- Date on market: 8/20/2026
- Ownership: Fee Simple
Estimated market value
Not available
Estimated sales range
Not available
Not available
Price history
| Date | Event | Price |
|---|---|---|
| 8/21/2025 | Sold | $300,000+0%$196/sqft |
Source:  MRED as distributed by MLS GRID #12402252 Report a problem MRED as distributed by MLS GRID #12402252 Report a problem | ||
| 8/19/2025 | Pending sale | $299,900$196/sqft |
Source: MRED as distributed by MLS GRID #12402252 Report a problem | ||
| 7/20/2025 | Contingent | $299,900$196/sqft |
Source: MRED as distributed by MLS GRID #12402252 Report a problem | ||
| 7/19/2025 | Listed for sale | $299,900$196/sqft |
Source: MRED as distributed by MLS GRID #12402252 Report a problem | ||
| 7/14/2025 | Contingent | $299,900$196/sqft |
Source: MRED as distributed by MLS GRID #12402252 Report a problem | ||
| 6/27/2025 | Listed for sale | $299,900+58.7%$196/sqft |
Source: MRED as distributed by MLS GRID #12402252 Report a problem | ||
| 11/26/2019 | Sold | $189,000-0.5%$124/sqft |
Source: MRED as distributed by MLS GRID #10539821 Report a problem | ||
| 10/15/2019 | Pending sale | $189,900$124/sqft |
Source: Jerry Podsiadly #10539821 Report a problem | ||
| 10/6/2019 | Listed for sale | $189,900+42.8%$124/sqft |
Source: Jerry Podsiadly #10539821 Report a problem | ||
| 8/7/2001 | Sold | $133,000+8.1%$87/sqft |
Source: Public Record Report a problem | ||
| 6/13/2000 | Sold | $123,000$80/sqft |
Source: Public Record Report a problem | ||
Public tax history
| Year | Property taxes | Tax assessment |
|---|---|---|
| 2024 | $4,210 +4.2% | $20,000 |
| 2023 | $4,039 +4.3% | $20,000 |
| 2022 | $3,873 +54.9% | $20,000 +51% |
| 2021 | $2,500 -4.8% | $13,249 |
| 2020 | $2,625 -1.7% | $13,249 -11% |
| 2019 | $2,671 +9.1% | $14,887 +5.8% |
| 2018 | $2,447 -32.5% | $14,073 |
| 2017 | $3,623 -1.8% | $14,073 |
| 2016 | $3,689 +21.9% | $14,073 +25.3% |
| 2015 | $3,025 -11.3% | $11,233 -10.8% |
| 2014 | $3,412 +4% | $12,595 |
| 2013 | $3,280 -4.4% | $12,595 -9.7% |
| 2012 | $3,430 +3% | $13,941 |
| 2011 | $3,331 +4.7% | $13,941 |
| 2010 | $3,180 -2.1% | $13,941 -25.1% |
| 2009 | $3,249 +24.1% | $18,625 -7% |
| 2008 | $2,619 +7% | $20,027 |
| 2007 | $2,447 +1.8% | $20,027 +26.7% |
| 2006 | $2,405 +9.5% | $15,807 |
| 2005 | $2,196 +2.8% | $15,807 |
| 2004 | $2,136 -4.6% | $15,807 +40.7% |
| 2003 | $2,240 -8.1% | $11,235 |
| 2002 | $2,437 +23.3% | $11,235 |
| 2001 | $1,977 +2.1% | $11,235 +7.4% |
| 2000 | $1,936 +0.4% | $10,460 |
| 1999 | $1,928 | $10,460 |
Find assessor info on the county website
Monthly payment
Est. payment
Payment breakdown
Explore the cost of this home by adjusting the details. Changes won't be saved.Climate risks
Neighborhood: 60120
Nearby schools
Schools provided by the listing agent
- Elementary: Hilltop Elementary School
- Middle: Ellis Middle School
- High: Elgin High School
- District: 46
Source: MRED as distributed by MLS GRID. This data may not be complete. We recommend contacting the local school district to confirm school assignments for this home.
Similar homes
- $374,9005 bd3 ba2.2k sqft904 Chippewa Dr, Elgin, IL 60120Active
 MLS ID #12763987, Monica Morales, GREAT HOMES REAL ESTATE, INC.. MRED as distributed by MLS GRID
 - $274,9003 bd2 ba1.6k sqft6 Cypress Sq, Elgin, IL 60123New
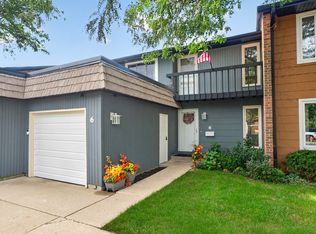 MLS ID #12775105, Natalie Kofie, RE/MAX SUBURBAN. MRED as distributed by MLS GRID
 - $300,0003 bd1 ba1k sqft206 Judy Ln, Streamwood, IL 60107New
 MLS ID #12778901, Lorena Ramirez-Carrillo, YUB Realty Inc. MRED as distributed by MLS GRID
 - $320,0003 bd2 ba1.3k sqft369 Cedar Tree Ct, Hoffman Estates, IL 60169Active
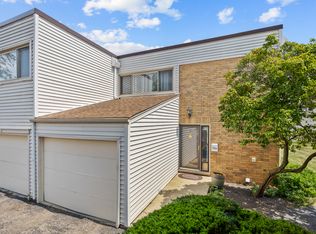 MLS ID #12715891, Jaimin Patel, Property Economics Inc.. MRED as distributed by MLS GRID
