Conveniently located near Emerald Park and Walnut Grove City Park, this thoughtfully updated 3-bedroom, 2-bath home offers 1,217 sq. ft. of comfortable living space with an attached 2-car garage packed with potential. The garage features exceptional storage, laundry space, and room for a gym, home office, hobby area, or workshop. With an insulated garage door and its own ductless heating and cooling system, this versatile space can be enjoyed year-round. Inside, the open great-room concept creates an inviting flow for everyday living and entertaining, complemented by vaulted ceilings, abundant natural light, and new engineered hardwood flooring. The spacious primary suite features a private bathroom, his-and-her closets, and a slider leading directly to the deck. Step outside to enjoy the deck and fully fenced, low-maintenance backyard, perfect for entertaining, and relaxing. Additional features include a forced-air heat pump, newer hot water heater, and a roof replaced in 2014. Wyze home smart features and keyless entry. Recent improvements include interior paint, engineered hardwood flooring, insulated garage door, and ductless heating and cooling in the garage. From the welcoming covered front porch and charming bay window to the color-changing permanent outdoor eave lights that add festive fun for every season, this home offers both comfort and personality. Conveniently located near schools, shopping, parks, and everyday amenities, this home is ready for its next chapter!
Pending
Price cut: $10K (9/10)
$399,000
1348 Keller St, Eugene, OR 97404
3beds
1,217sqft
Residential, Single Family Residence
Built in 1998
4,356 Square Feet Lot
$-- Zestimate®
$328/sqft
$-- HOA
What's special
Insulated garage doorFully fenced low-maintenance backyardVaulted ceilingsSpacious primary suiteAbundant natural lightNew engineered hardwood flooringCharming bay window
- 48 days
- 980
- 65
Likely to sell faster than
Zillow last checked:
Listing updated:
Listed by:
Ashley McPherson 541-954-5051,
Keller Williams Realty Eugene and Springfield
Source: RMLS (OR),MLS#: 669940460
Facts & features
Interior
Bedrooms & bathrooms
- Bedrooms: 3
- Bathrooms: 2
- Full bathrooms: 2
- Main level bathrooms: 2
Rooms
- Room types: Bedroom 2, Bedroom 3, Dining Room, Family Room, Kitchen, Living Room, Primary Bedroom
Primary bedroom
- Features: Bathroom, Sliding Doors, Double Closet, Wallto Wall Carpet
- Level: Main
- Area: 168
- Dimensions: 12 x 14
Bedroom 2
- Features: Closet Organizer, Wallto Wall Carpet
- Level: Main
- Area: 130
- Dimensions: 10 x 13
Bedroom 3
- Features: Closet Organizer, Wallto Wall Carpet
- Level: Main
- Area: 132
- Dimensions: 11 x 12
Dining room
- Features: Laminate Flooring
- Level: Main
- Area: 81
- Dimensions: 9 x 9
Kitchen
- Features: Dishwasher, Disposal, Microwave, Free Standing Range, Free Standing Refrigerator, Laminate Flooring
- Level: Main
- Area: 100
- Width: 10
Living room
- Features: Ceiling Fan, Laminate Flooring, Vaulted Ceiling
- Level: Main
- Area: 240
- Dimensions: 16 x 15
Heating
- Ductless, Heat Pump
Cooling
- Heat Pump
Appliances
- Included: Dishwasher, Disposal, Free-Standing Range, Free-Standing Refrigerator, Microwave, Electric Water Heater
Features
- Ceiling Fan(s), High Ceilings, Vaulted Ceiling(s), Closet Organizer, Bathroom, Double Closet
- Flooring: Engineered Hardwood, Vinyl, Wall to Wall Carpet, Laminate
- Doors: Sliding Doors
- Windows: Double Pane Windows, Vinyl Frames
- Basement: Crawl Space
Interior area
- Total structure area: 1,217
- Total interior livable area: 1,217 sqft
Property
Parking
- Total spaces: 2
- Parking features: Driveway, On Street, Garage Door Opener, Attached
- Attached garage spaces: 2
- Has uncovered spaces: Yes
Accessibility
- Accessibility features: One Level, Accessibility
Features
- Levels: One
- Stories: 1
- Patio & porch: Deck, Porch
- Exterior features: Yard
- Fencing: Fenced
Lot
- Size: 4,356 Square Feet
- Features: Level, SqFt 3000 to 4999
Details
- Parcel number: 1529971
Construction
Type & style
- Home type: SingleFamily
- Property subtype: Residential, Single Family Residence
Materials
- T111 Siding
- Foundation: Stem Wall
- Roof: Composition
Condition
- Resale
- New construction: No
- Year built: 1998
Utilities & green energy
- Sewer: Public Sewer
- Water: Public
Community & HOA
Community
- Security: Entry, Security Lights, Security System
HOA
- Has HOA: No
Location
- Region: Eugene
Financial & listing details
- Price per square foot: $328/sqft
- Tax assessed value: $370,950
- Annual tax amount: $4,011
- Date on market: 8/21/2026
- Cumulative days on market: 48 days
- Listing terms: Cash,Conventional,FHA,VA Loan
- Road surface type: Concrete, Paved
Estimated market value
Not available
Estimated sales range
Not available
Not available
Price history
| Date | Event | Price |
|---|---|---|
| 9/22/2026 | Pending sale | $399,000$328/sqft |
Source:  RMLS (OR) #669940460 Report a problem RMLS (OR) #669940460 Report a problem | ||
| 9/10/2026 | Price change | $399,000-2.4%$328/sqft |
Source: RMLS (OR) #669940460 Report a problem | ||
| 8/21/2026 | Listed for sale | $409,000+4.9%$336/sqft |
Source: RMLS (OR) #669940460 Report a problem | ||
| 1/19/2024 | Sold | $390,000-1.3%$320/sqft |
Source: RMLS (OR) #23446619 Report a problem | ||
| 12/18/2023 | Pending sale | $395,000$325/sqft |
Source: RMLS (OR) #23446619 Report a problem | ||
| 12/1/2023 | Price change | $395,000-1%$325/sqft |
Source: RMLS (OR) #23446619 Report a problem | ||
| 11/15/2023 | Listed for sale | $399,000+101.5%$328/sqft |
Source: RMLS (OR) #23446619 Report a problem | ||
| 8/31/2015 | Sold | $198,000-0.5%$163/sqft |
Source: RMLS (OR) #15337054 Report a problem | ||
| 7/22/2015 | Pending sale | $199,000$164/sqft |
Source: Windermere Real Estate/Lane County #15337054 Report a problem | ||
| 7/15/2015 | Listed for sale | $199,000$164/sqft |
Source: Windermere Real Estate/Lane County #15337054 Report a problem | ||
| 6/26/2015 | Pending sale | $199,000$164/sqft |
Source: Windermere Real Estate/Lane County #15337054 Report a problem | ||
| 6/1/2015 | Listed for sale | $199,000+7.6%$164/sqft |
Source: Windermere Real Estate/Lane County #15337054 Report a problem | ||
| 10/26/2006 | Sold | $185,000+44.1%$152/sqft |
Source: Public Record Report a problem | ||
| 5/24/1999 | Sold | $128,400+434.3%$106/sqft |
Source: Public Record Report a problem | ||
| 4/2/1998 | Sold | $24,030$20/sqft |
Source: Public Record Report a problem | ||
Public tax history
| Year | Property taxes | Tax assessment |
|---|---|---|
| 2025 | $4,012 +1.3% | $205,890 +3% |
| 2024 | $3,962 +2.6% | $199,894 +3% |
| 2023 | $3,861 +4% | $194,072 +3% |
| 2022 | $3,711 +6.5% | $188,420 +3% |
| 2021 | $3,486 -0.4% | $182,933 +3% |
| 2020 | $3,498 +3.5% | $177,605 +3% |
| 2019 | $3,379 +6.2% | $172,433 +3% |
| 2018 | $3,180 | $167,411 +3% |
| 2017 | $3,180 +7.3% | $162,535 +3% |
| 2016 | $2,963 +5.1% | $157,801 +3% |
| 2015 | $2,820 +3.2% | $153,205 +3% |
| 2014 | $2,733 +7.4% | $148,743 +3% |
| 2013 | $2,544 +12.3% | $144,411 +3% |
| 2012 | $2,265 | $140,205 +3% |
| 2011 | -- | $136,121 +3% |
| 2010 | -- | $132,156 +3% |
| 2009 | -- | $128,307 +3% |
| 2008 | -- | $124,570 +3% |
| 2007 | -- | $120,942 +3% |
| 2006 | -- | $117,419 +3% |
| 2005 | -- | $113,999 +3% |
| 2004 | -- | $110,679 +3% |
| 2003 | -- | $107,455 +3% |
| 2002 | -- | $104,325 +3% |
| 2001 | -- | $101,286 +3% |
| 2000 | -- | $98,336 |
Find assessor info on the county website
Monthly payment
Est. payment
Payment breakdown
Explore the cost of this home by adjusting the details. Changes won't be saved.Climate risks
Neighborhood: River Road
Nearby schools
Schools provided by the listing agent
- Elementary: Howard
- Middle: Kelly
- High: North Eugene
Source: RMLS (OR). This data may not be complete. We recommend contacting the local school district to confirm school assignments for this home.


Similar homes
- $395,0003 bd2 ba1.2k sqft3843 Souza St, Eugene, OR 97402Active

 MLS ID #477312591, Shae Donnelly, Frankly Real Estate. RMLS (OR)
 - $419,0004 bd2 ba1.7k sqft1880 Manihi Dr, Eugene, OR 97404Active
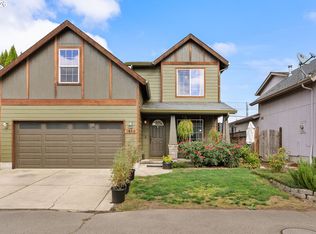 MLS ID #653947871, Rita Verdugo, ICON Real Estate Group. RMLS (OR)
 - $385,0003 bd2 ba1.2k sqft40 Briarcliff Dr, Eugene, OR 97404Active
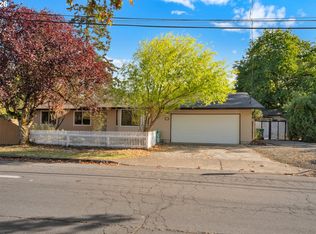 MLS ID #607092299, Katherine Dean, Bennett & Dean Real Estate. RMLS (OR)
 - $409,0003 bd2 ba1.2k sqft4559 Souza St, Eugene, OR 97402Active
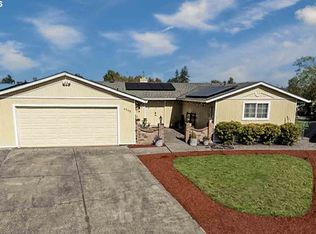 MLS ID #740195291, Arica Mitchell, Song Real Estate. RMLS (OR)
 - $410,0003 bd2 ba1.7k sqft3003 River Rd, Eugene, OR 97404ActiveMLS ID #607679220, Jamilyn San Jose, MORE Realty. RMLS (OR)
- $439,9003 bd2 ba1.5k sqft992 Travis Ave, Eugene, OR 97404ActiveMLS ID #574751573, Heidi Kitt, Hybrid Real Estate. RMLS (OR)
- $416,0003 bd3 ba1.6k sqft3641 Kendra St, Eugene, OR 97404ActiveMLS ID #582998927, George Zakhary, Hybrid Real Estate. RMLS (OR)
- $400,0004 bd2 ba1.7k sqft4470 Royal Ave, Eugene, OR 97402ActiveMLS ID #467172591, Aisha McDonough, eXp Realty LLC. RMLS (OR)
- $450,0003 bd2 ba1.4k sqft15 Kingsbury Ave, Eugene, OR 97404ActiveMLS ID #102641164, Kendra Lewis, Harcourts West Real Estate. RMLS (OR)
- $395,9002 bd2 ba1.2k sqft1425 Taney St, Eugene, OR 97402ActiveMLS ID #276300809, Paula Thompson, RE/MAX Integrity. RMLS (OR)
- $349,0003 bd1 ba1.1k sqft335 Kourt Dr, Eugene, OR 97404ActiveMLS ID #619244267, Jodie Smith, Jodie Smith Real Estate Co.. RMLS (OR)
- $414,9003 bd3 ba1.6k sqft5546 King Arthur Ct, Eugene, OR 97402ActiveMLS ID #357929997, D. Scott Hartzell, Wonderland Realty LLC. RMLS (OR)
- $459,0004 bd2 ba1.2k sqft2245 Princeton Dr, Eugene, OR 97405ActiveMLS ID #505224523, Lisa Trumbull, RE/MAX Integrity. RMLS (OR)
- $429,0003 bd1 ba1k sqft4432 Hawthorne Ave, Eugene, OR 97402ActiveMLS ID #148484788, Jodie Smith, Jodie Smith Real Estate Co.. RMLS (OR)
- $449,9753 bd2 ba1.5k sqft5398 Donohoe Ave, Eugene, OR 97402ActiveMLS ID #226628019, A.D. Smith, Keller Williams Realty Eugene and Springfield. RMLS (OR)
- $499,0004 bd3 ba1.5k sqft1765 Santa Rosa St, Eugene, OR 97404ActiveMLS ID #263305889, Debbie Nelson, Hybrid Real Estate. RMLS (OR)
- $389,0004 bd2 ba1.8k sqft3810 Elmira Rd, Eugene, OR 97402ActiveMLS ID #467911611, Joshua Glaspie, ICON Real Estate Group. RMLS (OR)
- $369,9003 bd1 ba1.3k sqft265 Baxter St, Eugene, OR 97402ActiveMLS ID #315079241, Shawn Mogenson, United Real Estate Properties. RMLS (OR)
- $430,0002 bd2 ba1.2k sqft1415 Gilham Rd, Eugene, OR 97401ActiveMLS ID #584473360, Tyler Gramson, XP Realty LLC. RMLS (OR)
- $425,0003 bd2 ba1.4k sqft1990 W 18th Ave, Eugene, OR 97402ActiveMLS ID #309991103, Karen Fine, Hybrid Real Estate. RMLS (OR)
