Skip main navigation
Off market
  • Tax assessed value
    $6,512

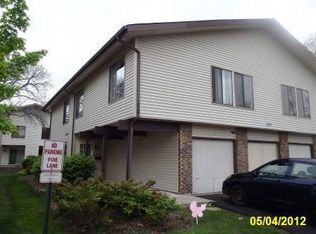
    1348 Kingsbury Dr Unit 3, Hanover Park, IL 60133

    3beds
    1baths
    --sqft
    Condo
    Built in 1976
    -- sqft lot
    $-- Zestimate®
    $--/sqft
    $2,218 Estimated rent

    Home value

    Not available

    Estimated sales range

    Not available

    $2,218/mo

    Zestimate® history
    Loading
    Loading...

    Owner options

    List your home for rent

    $2,218/mo

    Rent Zestimate®

    Find your next renter with Zillow Rental Manager. Plus, with online applications, you can quickly screen prospective tenants – for free.

    Learn more

    $2,218/mo

    Rent Zestimate®

    Refinance and save

    $256/mo

    Est. payment

    Refinancing to a lower rate could help reduce your monthly payments and save thousands over the life of the loan.

    See today's rates

    $256/mo

    Est. payment

    Explore your selling options

    Work with a Zillow partner agent

    Leverage their expertise and Zillow's premium Showcase listings to get your home seen by more buyers.

    Get started

    List with your own agent

    Get your home in front of millions of buyers by listing it on Zillow.

    Learn how to do it

    Sell it yourself

    Take full control of how buyers see your home on Zillow by listing For Sale by Owner (FSBO).

    List your home

    What's special

    SPACIOUS AND WELL MAINTAINED. 3 BEDROOMS AND 1 AND A HALF BATH. 2 STORY STYLE HOME WITH SOME MINOR UPDATING IS ALL YOU NEED. SOLD AS-IS SUBJECT TO LIEN HOLDER''S APPROVAL. SPECIAL ADDENDUM REQUIRED. PRE-APPROVAL LETTER OF PROOF OF FUNDS MUST ACCOMPANY ALL OFFERS. EARNEST MONEY BY CERTIFIED CHECK ONLY. NO SURVEY PROVIDED BY SELLER. BUYER RESPONSILBE FOR VILLAGE INSPECTION AND REQUIRED REPAIRS IS REQUIRRED.

    This property is not currently displayed as for sale or rent on Zillow. This may be different from what's on other websites or public sources.
    Facts & features

    Interior

    Bedrooms & bathrooms
    • Bedrooms: 3
    • Bathrooms: 1.5
    Heating
    • Forced air, Gas
    Cooling
    • Central
    Appliances
    • Included: Dishwasher, Microwave, Range / Oven, Refrigerator
    Features
    • Flooring: Tile, Hardwood

    Property

    Parking
    • Total spaces: 1
    • Parking features: Garage - Attached
    Features
    • Exterior features: Vinyl
    Details
    • Parcel number: 07303000231054

    Construction

    Type & style
    • Home type: Condo
    Materials
    • Roof: Asphalt
    Condition
    • Year built: 1976

    Community & HOA

    HOA
    • Has HOA: Yes
    • HOA fee: $218 monthly
    Location
    • Region: Hanover Park

    Financial & listing details

    • Tax assessed value: $6,512
    • Annual tax amount: $1,373

    Price history

    DateEventPrice
    6/4/2015Sold$85,000-14.9%
    Source: Agent Provided Report a problem
    4/9/2015Pending sale$99,900
    Source: Century 21 1st Class Homes #08744595 Report a problem
    4/8/2015Listed for sale$99,900
    Source: Century 21 1st Class Homes #08744595 Report a problem
    11/7/2014Listing removed$99,900
    Source: CENTURY 21 1ST CLASS HOMES #08744595 Report a problem
    10/12/2014Pending sale$99,900
    Source: CENTURY 21 1ST CLASS HOMES #08744595 Report a problem
    10/4/2014Listed for sale$99,900
    Source: CENTURY 21 1ST CLASS HOMES #08744595 Report a problem

    Public tax history

    YearProperty taxesTax assessment
    2014$1,373 +4.6%$6,512
    2013$1,312 -44.4%$6,512 -37.5%
    2012$2,361 +1%$10,422
    2011$2,338 -4.6%$10,422
    2010$2,452 +1.3%$10,422 -23.8%
    2009$2,421 +7.1%$13,680 -9.7%
    2008$2,261 +3.2%$15,150
    2007$2,190 +0.6%$15,150 +37.5%
    2006$2,178 -15.6%$11,015
    2005$2,580 +50%$11,015
    2004$1,719 +0.3%$11,015 +19.5%
    2003$1,713 $9,214
    Find assessor info on the county website

    Neighborhood: 60133

    Nearby schools

    GreatSchools rating
    Schools provided by the listing agent
    • Elementary: Albert Einstein Elementary Schoo
    • Middle: JANE ADDAMS JUNIOR HIGH SCHOOL
    • High: Hoffman Estates High School
    • District: 211

    Source: The MLS. This data may not be complete. We recommend contacting the local school district to confirm school assignments for this home.