Skip main navigation
Sold for $250,000
  • $250,000

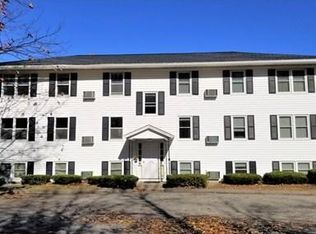
    1348 Main St APT 2, Holden, MA 01520

    2beds
    766sqft
    Condominium
    Built in 1960
    -- sqft lot
    $249,800 Zestimate®
    $326/sqft
    $2,083 Estimated rent

    Home value

    $249,800

    $237,000 - $262,000

    $2,083/mo

    Zestimate® history
    Loading
    Loading...

    Owner options

    List your home for rent

    $2,083/mo

    Rent Zestimate®

    Find your next renter with Zillow Rental Manager. Plus, with online applications, you can quickly screen prospective tenants – for free.

    Learn more

    $2,083/mo

    Rent Zestimate®

    Refinance and save

    $1,971/mo

    Est. payment

    Refinancing to a lower rate could help reduce your monthly payments and save thousands over the life of the loan.

    See today's rates

    $1,971/mo

    Est. payment

    Explore your selling options

    Work with a Zillow partner agent

    Leverage their expertise and Zillow's premium Showcase listings to get your home seen by more buyers.

    Get started

    List with your own agent

    Get your home in front of millions of buyers by listing it on Zillow.

    Learn how to do it

    Sell it yourself

    Take full control of how buyers see your home on Zillow by listing For Sale by Owner (FSBO).

    List your home

    What's special

    Sun-filled eat-in kitchenFunctional layoutGranite countertopsTasteful finishes throughoutStainless steel appliancesTwo comfortable bedroomsNewer flooring
    Enjoy easy, low-maintenance living in this beautifully updated two-bedroom condo in the heart of Holden. This move-in-ready home features a functional layout and tasteful finishes throughout. The sun-filled eat-in kitchen offers granite countertops, stainless steel appliances, updated cabinetry, and engineered flooring. The adjoining living room is bright and inviting with fresh paint, newer flooring, and abundant natural light. Two comfortable bedrooms and an updated full bath complete the interior. A washer hookup is located within the unit, with shared laundry just down the hall. Additional highlights include a private storage closet outside the unit, a designated parking space, additional guest parking available, and access to a shared outdoor area for grilling or relaxing. Conveniently located near shopping, dining, parks, schools, and everyday amenities, this well-maintained condo offers comfort, value, and convenience in a desirable location.

    Zillow last checked:

    Listing updated:

    Listed by:

    Carrie Crisman 508-243-2290,

    Redfin Corp. 617-340-7803

    Bought with:

    Carrie Crisman

    Redfin Corp.

    Source: MLS PIN,MLS#: 73545480

    Facts & features

    Interior

    Bedrooms & bathrooms
    • Bedrooms: 2
    • Bathrooms: 1
    • Full bathrooms: 1
    Primary bedroom
    • Features: Ceiling Fan(s), Flooring - Wall to Wall Carpet, Lighting - Overhead, Closet - Double
    • Level: First
    Bedroom 2
    • Features: Ceiling Fan(s), Closet, Flooring - Wall to Wall Carpet, Lighting - Overhead
    • Level: First
    Bathroom 1
    • Features: Bathroom - Full, Bathroom - With Tub & Shower, Flooring - Stone/Ceramic Tile, Wainscoting, Lighting - Overhead
    • Level: First
    Kitchen
    • Features: Flooring - Laminate, Dining Area, Countertops - Stone/Granite/Solid, Cabinets - Upgraded, Chair Rail, Stainless Steel Appliances, Lighting - Overhead
    • Level: First
    Living room
    • Features: Flooring - Laminate
    • Level: First
    Heating
    • Baseboard, Natural Gas
    Cooling
    • Window Unit(s)
    Appliances
    • Included: Range, Dishwasher, Microwave, Refrigerator, Washer, Dryer
    • Laundry: First Floor, Common Area, In Unit, Washer Hookup
    Features
    • Has basement: No
    • Has fireplace: No
    Interior area
    • Total structure area: 766
    • Total interior livable area: 766 sqft
    • Finished area above ground: 766
    • Finished area below ground: 0

    Property

    Parking
    • Total spaces: 1
    • Parking features: Off Street, Guest, Paved
    • Uncovered spaces: 1
    Features
    • Entry location: Unit Placement(Street)
    Details
    • Parcel number: M:0145 B:0502 L:0000,4663081
    • Zoning: R10

    Construction

    Type & style
    • Home type: Condo
    • Property subtype: Condominium
    • Attached to another structure: Yes
    Materials
    • Frame
    • Roof: Shingle
    Condition
    • Year built: 1960

    Utilities & green energy

    • Electric: Circuit Breakers
    • Sewer: Private Sewer
    • Water: Public
    • Utilities for property: for Electric Range, Washer Hookup

    Community & HOA

    Community
    • Features: Public Transportation, Shopping, Pool, Tennis Court(s), Park, Walk/Jog Trails, Golf, Medical Facility, Laundromat, Bike Path, Conservation Area, Highway Access, House of Worship, Public School
    HOA
    • Services included: Sewer, Insurance, Maintenance Structure, Maintenance Grounds, Snow Removal, Trash, Reserve Funds
    • HOA fee: $299 monthly
    Location
    • Region: Holden

    Financial & listing details

    • Price per square foot: $326/sqft
    • Tax assessed value: $245,700
    • Annual tax amount: $3,312
    • Date on market: 8/5/2026

    Price history

    DateEventPrice
    8/20/2026Sold$250,000+0%$326/sqft
    Source: MLS PIN #73545480 Report a problem
    7/22/2026Pending sale$249,900$326/sqft
    Source: MLS PIN #73545480 Report a problem
    7/8/2026Contingent$249,900$326/sqft
    Source: MLS PIN #73545480 Report a problem
    7/7/2026Listed for sale$249,900+38.8%$326/sqft
    Source: MLS PIN #73545480 Report a problem
    7/29/2021Sold$180,000$235/sqft
    Source: Public Record Report a problem
    6/23/2021Pending sale$180,000$235/sqft
    Source: RE/MAX International #72826054 Report a problem
    6/22/2021Contingent$180,000$235/sqft
    Source: MLS PIN #72826054 Report a problem
    6/21/2021Price change$180,000-2.7%$235/sqft
    Source: MLS PIN #72826054 Report a problem
    5/14/2021Pending sale$185,000$242/sqft
    Source: RE/MAX International #72826054 Report a problem
    5/14/2021Contingent$185,000$242/sqft
    Source: MLS PIN #72826054 Report a problem
    5/5/2021Listed for sale$185,000+43.5%$242/sqft
    Source: MLS PIN #72826054 Report a problem
    11/22/2017Sold$128,900$168/sqft
    Source: Public Record Report a problem

    Public tax history

    YearProperty taxesTax assessment
    2025$3,405 +15.9%$245,700 +18.4%
    2024$2,938 +14.1%$207,600 +20.8%
    2023$2,575 +10.9%$171,800 +22.5%
    2022$2,322 +0.3%$140,200 +5.4%
    2021$2,314 +2.8%$133,000 +0.5%
    2020$2,251 +12.1%$132,400 +15%
    2019$2,008 +15.7%$115,100 +16.9%
    2018$1,735 +9.3%$98,500 +9.2%
    2017$1,587 +0.4%$90,200 -1.5%
    2016$1,580 $91,600
    Find assessor info on the county website

    Neighborhood: 01520

    Nearby schools

    GreatSchools rating
    Schools provided by the listing agent
    • Elementary: Davis Hill
    • Middle: Mountview Middle
    • High: Wachusett High

    Source: MLS PIN. This data may not be complete. We recommend contacting the local school district to confirm school assignments for this home.

    Get a cash offer in 3 minutes
    Find out how much your home could sell for in as little as 3 minutes with a no-obligation cash offer.
    Estimated market value
    $249,800
    Get a cash offer in 3 minutes
    Find out how much your home could sell for in as little as 3 minutes with a no-obligation cash offer.
    Estimated market value
    $249,800