Welcome home to this well-maintained single-story residence in Jackson. This property offers a functional layout with spacious living areas, an eat-in kitchen with breakfast bar, ample storage, and comfortable bedrooms. Enjoy a private yard, off-street parking, and convenient access to schools, shopping, dining, and major roadways. The home's practical design, natural light, and everyday conveniences.
Closed
Price Unknown
1348 Marydale Dr, Jackson, MS 39212
3beds
1,994sqft
Residential, Single Family Residence
Built in 1959
0.4 Acres Lot
$59,600 Zestimate®
$--/sqft
$1,372 Estimated rent
Home value
$59,600
$52,000 - $69,000
$1,372/mo
Zestimate® history
Owner options
List your home for rent
$1,372/mo
Rent Zestimate®
Find your next renter with Zillow Rental Manager. Plus, with online applications, you can quickly screen prospective tenants – for free.
$1,372/mo
Rent Zestimate®
Refinance and save
Refinancing to a lower rate could help reduce your monthly payments and save thousands over the life of the loan.
Explore your selling options
Work with a Zillow partner agent
Leverage their expertise and Zillow's premium Showcase listings to get your home seen by more buyers.
Get startedList with your own agent
Get your home in front of millions of buyers by listing it on Zillow.
Learn how to do itSell it yourself
Take full control of how buyers see your home on Zillow by listing For Sale by Owner (FSBO).
List your homeWhat's special
Zillow last checked:
Listing updated:
Listed by:
Roderick D Ward 480-431-6557,
Trelora Realty, Inc
Bought with:
Ella Manns, S51935
EM Realty
Source: MLS United,MLS#: 4154004
Facts & features
Interior
Bedrooms & bathrooms
- Bedrooms: 3
- Bathrooms: 2
- Full bathrooms: 1
- 1/2 bathrooms: 1
Primary bedroom
- Description: Walk-In Closet
- Level: Main
Bedroom
- Description: Standard Bedroom
- Level: Main
Bedroom
- Description: Standard Bedroom
- Level: Main
Bathroom
- Description: Full Bathroom
- Level: Main
Bathroom
- Description: Full Bathroom
- Level: Main
Kitchen
- Description: Eat-In Kitchen
- Level: Main
Living room
- Description: Spacious Living Area
- Level: Main
Heating
- Central, Electric, Natural Gas
Cooling
- Central Air
Appliances
- Included: Electric Cooktop, Gas Water Heater, None
- Laundry: Laundry Room
Features
- Breakfast Bar
- Flooring: Laminate, Linoleum
- Windows: Aluminum Frames, Double Pane Windows
- Has fireplace: Yes
- Fireplace features: None
Interior area
- Total structure area: 1,994
- Total interior livable area: 1,994 sqft
Property
Parking
- Parking features: None
Features
- Levels: One
- Stories: 1
- Patio & porch: Front Porch, Patio, Porch
- Exterior features: Private Entrance, Private Yard, Rain Gutters
- Fencing: Chain Link
- Waterfront features: None
Lot
- Size: 0.4 Acres
Details
- Parcel number: 06160162000
- Zoning description: Single Family Residence
- Horse amenities: None
Construction
Type & style
- Home type: SingleFamily
- Architectural style: Traditional
- Property subtype: Residential, Single Family Residence
Materials
- Brick Veneer, Siding, Other
- Foundation: Conventional
- Roof: Asphalt
Condition
- New construction: No
- Year built: 1959
Utilities & green energy
- Sewer: Public Sewer
- Water: Public
- Utilities for property: Electricity Available, Electricity Connected, Sewer Available, Sewer Connected, Water Available, Water Connected
Community & HOA
Community
- Security: Smoke Detector(s), Window Bars
- Subdivision: Oak Forest
HOA
- Has HOA: No
Location
- Region: Jackson
Financial & listing details
- Tax assessed value: $53,470
- Annual tax amount: $1,559
- Date on market: 6/26/2026
- Electric utility on property: Yes
Price history
| Date | Event | Price |
|---|---|---|
| 9/30/2026 | Sold | -- |
Source: MLS United #4154004 Report a problem | ||
| 8/31/2026 | Pending sale | $74,900$38/sqft |
Source: MLS United #4154004 Report a problem | ||
| 6/26/2026 | Listed for sale | $74,900-7.5%$38/sqft |
Source: MLS United #4154004 Report a problem | ||
| 5/8/2024 | Listing removed | -- |
Source: Zillow Rentals Report a problem | ||
| 4/27/2024 | Price change | $975-5.3% |
Source: Zillow Rentals Report a problem | ||
| 4/23/2024 | Price change | $1,030-3.3%$1/sqft |
Source: Zillow Rentals Report a problem | ||
| 2/23/2024 | Listed for rent | $1,065+18.3%$1/sqft |
Source: Zillow Rentals Report a problem | ||
| 5/7/2020 | Listing removed | $900 |
Source: Conrex Property Management Report a problem | ||
| 2/26/2020 | Listed for rent | $900+2.9% |
Source: Conrex Property Management Report a problem | ||
| 2/20/2019 | Listing removed | $875 |
Source: Conrex Property Management Report a problem | ||
| 1/30/2019 | Listed for rent | $875 |
Source: Conrex Property Management Report a problem | ||
| 9/17/2015 | Listing removed | $81,000$41/sqft |
Source: Coldwell Banker Graham & Associates, Inc., Realtor #273557 Report a problem | ||
| 3/27/2015 | Listed for sale | $81,000$41/sqft |
Source: Coldwell Banker Graham & Associates, Inc., Realtor #273557 Report a problem | ||
Public tax history
| Year | Property taxes | Tax assessment |
|---|---|---|
| 2025 | -- | $8,021 +2.5% |
| 2024 | -- | $7,823 |
| 2023 | -- | $7,823 |
| 2022 | -- | $7,823 |
| 2021 | -- | $7,823 -4.3% |
| 2020 | -- | $8,172 |
| 2019 | -- | $8,172 |
| 2018 | -- | $8,172 |
| 2017 | $1,507 | $8,172 |
| 2016 | $1,507 | $8,172 +53% |
| 2015 | $1,507 +57.6% | $5,342 |
| 2014 | $956 | $5,342 |
| 2013 | -- | $5,342 |
| 2012 | -- | $5,342 -1.5% |
| 2011 | -- | $5,421 |
| 2010 | -- | $5,421 |
| 2009 | -- | $5,421 |
| 2008 | -- | $5,421 +18.9% |
| 2007 | -- | $4,561 |
| 2006 | -- | $4,561 |
| 2005 | -- | $4,561 |
| 2004 | -- | $4,561 |
| 2003 | -- | $4,561 |
| 2002 | -- | $4,561 +1.2% |
| 2001 | -- | $4,508 |
| 2000 | -- | $4,508 |
Find assessor info on the county website
Neighborhood: Citizens Southwest
Nearby homes
- $40,820-- bd-- ba1.4k sqft1354 Marydale Dr, Jackson, MS 39212Off Market
- $47,330-- bd-- ba1.6k sqft2704 Marydale Dr, Jackson, MS 39212Off Market
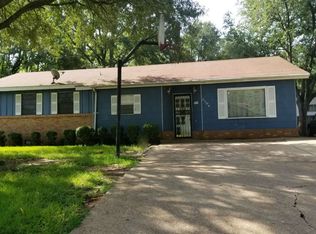
- $39,490-- bd-- ba1.3k sqft2703 Marydale Dr, Jackson, MS 39212Off Market
- $--3 bd2 ba1.2k sqft1335 Marydale Dr, Jackson, MS 39212Sold

- $45,940-- bd-- ba1.7k sqft2712 Marydale Dr, Jackson, MS 39212Off Market
- $37,980-- bd-- ba1.2k sqft2709 Marydale Dr, Jackson, MS 39212Off Market
- $36,6503 bd2 ba1.6k sqft1330 Marydale Dr, Jackson, MS 39212Off Market
- $40,4403 bd1 ba1k sqft2840 Woodside Dr, Jackson, MS 39212Off Market
Nearby schools
GreatSchools rating
- 8/10Wells Apac Elementary SchoolGrades: 4-5Distance: 5.8 mi
- 1/10Peeples Middle SchoolGrades: 6-8Distance: 1.1 mi
- 5/10Jim Hill High SchoolGrades: 9-12Distance: 2.2 mi
Schools provided by the listing agent
- Elementary: Oak Forest
- Middle: Peeples
- High: Wingfield
Source: MLS United. This data may not be complete. We recommend contacting the local school district to confirm school assignments for this home.
- Mississippi
- Hinds County
- Jackson
- 39212
- Citizens Southwest
- 1348 Marydale Dr
