Skip main navigation
Closed
  • $702,000

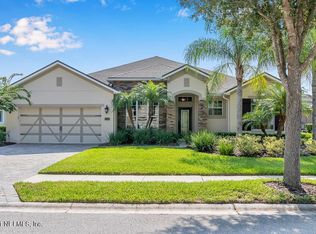
    1348 MATENGO Circle, St. Johns, FL 32259

    5beds
    3,346sqft
    Single Family Residence
    Built in 2012
    -- sqft lot
    $704,200 Zestimate®
    $210/sqft
    $3,875 Estimated rent

    Home value

    $704,200

    $669,000 - $739,000

    $3,875/mo

    Zestimate® history
    Loading
    Loading...

    Owner options

    List your home for rent

    $3,875/mo

    Rent Zestimate®

    Find your next renter with Zillow Rental Manager. Plus, with online applications, you can quickly screen prospective tenants – for free.

    Learn more

    $3,875/mo

    Rent Zestimate®

    Refinance and save

    $5,146/mo

    Est. payment

    Refinancing to a lower rate could help reduce your monthly payments and save thousands over the life of the loan.

    See today's rates

    $5,146/mo

    Est. payment

    Explore your selling options

    Work with a Zillow partner agent

    Leverage their expertise and Zillow's premium Showcase listings to get your home seen by more buyers.

    Get started

    List with your own agent

    Get your home in front of millions of buyers by listing it on Zillow.

    Learn how to do it

    Sell it yourself

    Take full control of how buyers see your home on Zillow by listing For Sale by Owner (FSBO).

    List your home

    What's special

    Fenced backyardWood frameBack lanaiPlay areaEating spaceExtended paversUpgraded appliances
    Stunning 5/3.5 on conservation, CDD Bond paid off! This home features beautiful LVP Floors, huge living/dining spaced that leads to an open Kitchen with 42'' cabinets, upgraded appliances, granite countertops with breakfast bar, eating space with huge gathering room that overlooks a large, fenced backyard and extended pavers with firepit on a preserve lot! A spacious Primary bedroom is downstairs with Separate shower, garden tub, double sinks and walk-in closets. An office with French doors is also downstairs. Upstairs has a designated computer station area, just bring your own desk. Also, an open loft/game area, 4 spacious bedrooms & 2 baths. Downstairs Laundry with utility sink lead to a 3-car garage. The exterior of the Home has been freshly painted! This home is concrete block with wood frame on 2nd floor. A whole house water softener loop, Gas stubs located at Range, Dryer and back lanai and home includes a gas water heater. St. Johns Forest is a guard gated natural gas community with amazing amenities to include a clubhouse, Gym, pool, play area, tennis, basketball and more... Make this your Home! Please, submit highest and best higher by 6:00pm Friday July 21, 2023.

    Zillow last checked:

    Listing updated:

    Listed by:

    Tari Taylor 904-449-1855,

    PREMIER HOMES REALTY INC 904-214-4780,

    KARI JOANNE FRANCOM 904-347-1560

    Bought with:

    WATSON REALTY CORP

    Source: realMLS,MLS#: 1237617MLS Logo

    Facts & features

    Interior

    Bedrooms & bathrooms
    • Bedrooms: 5
    • Bathrooms: 4
    • Full bathrooms: 3
    • 1/2 bathrooms: 1
    Heating
    • Central
    Cooling
    • Central Air
    Appliances
    • Included: Dishwasher, Disposal, Dryer, Electric Range, Gas Range, Gas Water Heater, Ice Maker, Microwave, Refrigerator, Washer
    Features
    • Breakfast Bar, Eat-in Kitchen, Entrance Foyer, Pantry, Primary Bathroom -Tub with Separate Shower, Master Downstairs, Split Bedrooms, Walk-In Closet(s)
    • Flooring: Carpet, Laminate, Tile
    Interior area
    • Total interior livable area: 3,346 sqft

    Property

    Parking
    • Total spaces: 3
    • Parking features: Garage
    • Garage spaces: 3
    Features
    • Stories: 2
    • Patio & porch: Covered, Patio, Porch, Screened
    • Pool features: None
    • Fencing: Back Yard
    • Has view: Yes
    • View description: Protected Preserve
    Details
    • Parcel number: 0263331900

    Construction

    Type & style
    • Home type: SingleFamily
    • Architectural style: Traditional
    • Property subtype: Single Family Residence
    Materials
    • Concrete, Frame, Stucco
    • Roof: Shingle
    Condition
    • New construction: No
    • Year built: 2012

    Utilities & green energy

    • Sewer: Public Sewer
    • Water: Public
    • Utilities for property: Natural Gas Available

    Community & HOA

    Community
    • Security: Smoke Detector(s)
    • Subdivision: St Johns Forest
    HOA
    • Has HOA: Yes
    • Amenities included: Pool, Basketball Court, Clubhouse, Fitness Center, Jogging Path, Playground, Tennis Court(s)
    • HOA fee: $648 quarterly
    • HOA name: St Johns Forest MPOA
    • Second HOA fee: $668 monthly
    Location
    • Region: Saint Johns

    Financial & listing details

    • Price per square foot: $210/sqft
    • Tax assessed value: $591,762
    • Annual tax amount: $5,532
    • Date on market: 7/15/2023
    • Listing terms: Cash,Conventional,FHA,VA Loan

    Price history

    DateEventPrice
    8/17/2023Sold$702,000+1%$210/sqft
    Source: realMLS #1237617 Report a problem
    8/11/2023Pending sale$695,000$208/sqft
    Source: realMLS #1237617 Report a problem
    7/15/2023Listed for sale$695,000+73.8%$208/sqft
    Source: realMLS #1237617 Report a problem
    5/26/2017Sold$399,900$120/sqft
    Source: realMLS #857776 Report a problem
    5/11/2017Pending sale$399,900$120/sqft
    Source: RE/MAX UNLIMITED #857776 Report a problem
    4/7/2017Listed for sale$399,900$120/sqft
    Source: RE/MAX UNLIMITED #857776 Report a problem
    3/29/2017Pending sale$399,900$120/sqft
    Source: RE/MAX UNLIMITED #857776 Report a problem
    1/27/2017Price change$399,900-2.4%$120/sqft
    Source: RE/MAX UNLIMITED #857776 Report a problem
    1/3/2017Listed for sale$409,900$123/sqft
    Source: RE/MAX UNLIMITED #857776 Report a problem
    12/15/2016Pending sale$409,900$123/sqft
    Source: RE/MAX UNLIMITED #857776 Report a problem
    12/6/2016Listed for sale$409,900+27.1%$123/sqft
    Source: RE/MAX UNLIMITED #857776 Report a problem
    5/22/2012Sold$322,600$96/sqft
    Source: Public Record Report a problem

    Public tax history

    YearProperty taxesTax assessment
    2025$5,532 +11%$386,952 +2.9%
    2024$4,983 +2.7%$376,047 +4%
    2023$4,851 +2.5%$361,447 +3%
    2022$4,732 +2.3%$350,919 +3%
    2021$4,624 +1.1%$340,698 +1.4%
    2020$4,571 -1.8%$335,994 +2.3%
    2019$4,654 $328,440 +1.9%
    2018$4,654 -10.7%$322,316 +0.8%
    2017$5,211 -2.1%$319,715 +10.2%
    2015$5,324 +14%$290,055 +10%
    2014$4,668 $263,642 +1.2%
    2013-- $260,403
    Find assessor info on the county website

    Neighborhood: 32259

    Nearby schools

    GreatSchools rating
    Schools provided by the listing agent
    • Middle: Liberty Pines Academy
    • High: Beachside

    Source: realMLS. This data may not be complete. We recommend contacting the local school district to confirm school assignments for this home.

    Get a cash offer in 3 minutes
    Find out how much your home could sell for in as little as 3 minutes with a no-obligation cash offer.
    Estimated market value
    $704,200
    Get a cash offer in 3 minutes
    Find out how much your home could sell for in as little as 3 minutes with a no-obligation cash offer.
    Estimated market value
    $704,200