Skip main navigation
Off market
  • $832,100

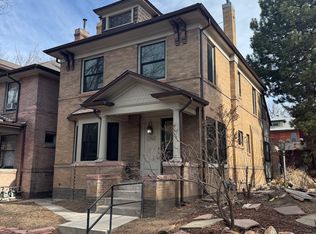
    1348 N Humboldt St, Denver, CO 80218

    4beds
    1,787sqft
    SingleFamily
    Built in 1902
    3,907 Square Feet Lot
    $832,100 Zestimate®
    $466/sqft
    $3,847 Estimated rent

    Home value

    $832,100

    $790,000 - $882,000

    $3,847/mo

    Zestimate® history
    Loading
    Loading...

    Owner options

    List your home for rent

    $3,847/mo

    Rent Zestimate®

    Find your next renter with Zillow Rental Manager. Plus, with online applications, you can quickly screen prospective tenants – for free.

    Learn more

    $3,847/mo

    Rent Zestimate®

    Refinance and save

    $4,759/mo

    Est. payment

    Refinancing to a lower rate could help reduce your monthly payments and save thousands over the life of the loan.

    See today's rates

    $4,759/mo

    Est. payment

    Explore your selling options

    Work with a Zillow partner agent

    Leverage their expertise and Zillow's premium Showcase listings to get your home seen by more buyers.

    Get started

    List with your own agent

    Get your home in front of millions of buyers by listing it on Zillow.

    Learn how to do it

    Sell it yourself

    Take full control of how buyers see your home on Zillow by listing For Sale by Owner (FSBO).

    List your home

    What's special

    FINISHED & READY TO GO* ONE OF CHEESMAN PARKS COOLEST REMODELS* PERFECT BLEND OF HISTORIC CHARACTER AND 2020 MODERN CONVENIENCES/ UPGRADES* COMPLETELY GUTTED DOWN TO THE STUDS WHILE MAINTAINING THE CHARM & HISTORIC ASPECTS OF THE HOME- ORIGINAL FIREPLACE/MANTLE, EXPOSED BRICK, BANISTERS, BUILT INS, STAINED GLASS & HARDWOOD FLOORING THROUGHOUT- COMPLIMENTED BY ALL NEW AMENITIES INCLUDING NEW ELECTRICAL, WIRING, PLUMBING, HVAC AND SMART HOME SYSTEM* GOURMET KITCHEN W/ NEW CABINETS, STAINLESS APPLIANCES & SLAB GRANITE* YOU'LL APPRECIATE THE FULLY RENOVATED BASEMENT FEATURING A MEDIA ROOM, UPGRADED LIGHTING, 7' CEILINGS, ADDITIONAL CONFORMING BEDROOM, SPACIOUS BATHROOM & LAUNDRY* THE NEWLY ADDED MUD ROOM LEADS YOU TO THE TERRIFIC OUTDOOR LIVING SPACE OFF THE REAR OF HOME HIGHLIGHTING A GAS FIREPIT SITTING AREA AND AMPLE ROOM FOR A LAVISH GARDEN OR PLAYSET FOR THE KIDDOS* NEWLY WIRED GARAGE TO ADD CHARGING STATION IF NEEDED + ORIGINAL CARRIAGE HOUSE GARAGE PERFECT FOR MOTORCYCLE OR STORAGE* ADDITIONAL GUEST PARKING* STEPS TO THE PARK AND ALL THAT THE NEIGHBORHOOD/ DOWNTOWN HAS TO OFFER** CALL TO SCHEDULE SHOWING TODAY*

    This property is off market, which means it's not currently listed for sale or rent on Zillow. This may be different from what's available on other websites or public sources.
    Facts & features

    Interior

    Bedrooms & bathrooms
    • Bedrooms: 4
    • Bathrooms: 3
    • Full bathrooms: 1
    • 3/4 bathrooms: 1
    • 1/2 bathrooms: 1
    Heating
    • Forced air, Radiant, Solar
    Cooling
    • Central
    Appliances
    • Included: Dishwasher, Dryer, Microwave, Range / Oven, Refrigerator, Washer
    Features
    • Granite Counters, Smart Thermostat, Smoke Free
    • Flooring: Hardwood
    • Basement: Finished
    • Has fireplace: Yes
    • Fireplace features: Family Room
    Interior area
    • Total interior livable area: 1,787 sqft
    • Finished area below ground: 619.00

    Property

    Parking
    • Total spaces: 2
    • Parking features: Garage - Detached
    Features
    • Patio & porch: Patio, Front Porch
    • Exterior features: Wood, Brick
    • Fencing: Partial
    Lot
    • Size: 3,907 Square Feet
    • Features: Level, Landscaped, Near Public Transit, Historical District, Sprinklers In Front, Sprinklers In Rear
    Details
    • Parcel number: 0502109018000
    • Zoning description: U-RH-3A

    Construction

    Type & style
    • Home type: SingleFamily
    • Architectural style: Victorian
    Materials
    • Roof: Composition
    Condition
    • Year built: 1902

    Utilities & green energy

    • Sewer: Public Sewer
    • Water: Public
    Green energy
    • Water conservation: Smart Irrigation

    Community & HOA

    Community
    • Security: Smoke Detector(s), Carbon Monoxide Detector(s), Video Doorbell, Smart Cameras, Smart Security System, Smart Locks, Water Leak/Flood Alarm
    Location
    • Region: Denver

    Financial & listing details

    • Price per square foot: $466/sqft
    • Tax assessed value: $855,200
    • Annual tax amount: $4,154
    • Road surface type: Paved, Alley Paved

    Price history

    DateEventPrice
    3/5/2021Sold$790,000$442/sqft
    Source: Public Record Report a problem
    12/20/2020Pending sale$790,000$442/sqft
    Source: Weichert Realtors Professionals #6779639 Report a problem
    10/19/2020Price change$790,000-1.3%$442/sqft
    Source: Greenwood Village - WEICHERT, REALTORS - Professionals #6779639 Report a problem
    7/29/2020Pending sale$800,000$448/sqft
    Source: Resident Realty North Metro Llc #2299667 Report a problem
    7/16/2020Price change$800,000+3.2%$448/sqft
    Source: Resident Realty North Metro Llc #2299667 Report a problem
    5/27/2020Pending sale$775,000$434/sqft
    Source: West And Main Homes Inc #7782017 Report a problem
    5/21/2020Price change$775,000+3.5%$434/sqft
    Source: West And Main Homes Inc #7782017 Report a problem
    5/17/2020Listed for sale$749,000+82.7%$419/sqft
    Source: West And Main Homes Inc #7782017 Report a problem
    7/22/2019Sold$410,000$229/sqft
    Source: Public Record Report a problem

    Public tax history

    YearProperty taxesTax assessment
    2024$4,154 +0.2%$53,610 -5.7%
    2023$4,146 +55.1%$56,840 +9%
    2022$2,673 +2.1%$52,140 +45.6%
    2021$2,618 +2.9%$35,820 +1.5%
    2020$2,544 +32.9%$35,286 -0.7%
    2019$1,914 $35,532 +43.6%
    2018$1,914 +0.3%$24,740
    2017$1,908 +1.3%$24,740 +2.6%
    2016$1,884 +20.8%$24,120
    2015$1,561 0%$24,120 +28.4%
    2014$1,561 -1.7%$18,790
    2013$1,588 +17.9%$18,790 -0.5%
    2012$1,347 -3.3%$18,890 +0%
    2011$1,393 +2.2%$18,888 -9.7%
    2010$1,363 -5.6%$20,920
    2009$1,444 -0.2%$20,920 -3.2%
    2008$1,446 +7.7%$21,620
    2007$1,343 +1.1%$21,620 +7.8%
    2006$1,328 +14.1%$20,060
    2005$1,164 -1.9%$20,060 +8%
    2003$1,187 +1.9%$18,580 -6.3%
    2002$1,165 $19,830 +43.1%
    2001-- $13,860
    Find assessor info on the county website

    Neighborhood: Cheesman Park

    Nearby schools

    GreatSchools rating
    Schools provided by the listing agent
    • Elementary: Dora Moore
    • Middle: Morey
    • High: East
    • District: Denver 1

    Source: The MLS. This data may not be complete. We recommend contacting the local school district to confirm school assignments for this home.

    Get a cash offer in 3 minutes
    Find out how much your home could sell for in as little as 3 minutes with a no-obligation cash offer.
    Estimated market value
    $832,100
    Get a cash offer in 3 minutes
    Find out how much your home could sell for in as little as 3 minutes with a no-obligation cash offer.
    Estimated market value
    $832,100