This 3 bedroom 2 bath home is designed for easy living. Just off the great room is a 3 season room and deck that overlooks a private back yard...providing an outdoor entertainment area or an area for quiet mornings with your coffee or tea. Great room with its bright and airy feel is accented by a cathedral ceiling. First floor main bedroom with bath ...second floor has two bedrooms and a bath. Oodles of floored storage space in attic eaves with doored access. Detached shed for lawn care items, tools, bikes and/or beach toys. Over sized one car garage and a paved driveway. This home is perfect for living, relaxing, entertaining, or enjoying the coastal lifestyle. Conveniently located near Ocean Pines' many amenities, including pools, parks, marina facilities, yacht club, golf course, walking trails, and more. Whether you're searching for a primary residence, vacation getaway, or investment property, this home is ready for its next owner.
For sale
Price cut: $14K (8/11)
$385,000
1348 Ocean Pkwy, Berlin, MD 21811
3beds
1,362sqft
Single Family Residence
Built in 1998
10,372 Square Feet Lot
$378,300 Zestimate®
$283/sqft
$76/mo HOA
What's special
Outdoor entertainment areaCathedral ceilingPaved drivewayOversized one car garage
- 59 days
- 1,794
- 98
Likely to sell faster than
Zillow last checked:
Listing updated:
Listed by:
Pam Brauns 410-430-0072,
Berkshire Hathaway HomeServices PenFed Realty - OP 4102083500
Source: Bright MLS,MLS#: MDWO2038270
Facts & features
Interior
Bedrooms & bathrooms
- Bedrooms: 3
- Bathrooms: 2
- Full bathrooms: 2
- Main level bathrooms: 2
- Main level bedrooms: 3
Basement
- Area: 0
Heating
- Heat Pump, Electric
Cooling
- Heat Pump, Central Air, Electric
Appliances
- Included: Dishwasher, Disposal, Dryer, Refrigerator, Cooktop, Water Heater, Electric Water Heater
Features
- Ceiling Fan(s), Combination Dining/Living, Entry Level Bedroom, Open Floorplan, Kitchen - Galley
- Flooring: Carpet
- Windows: Skylight(s), Window Treatments
- Has basement: No
- Has fireplace: No
Interior area
- Total structure area: 1,362
- Total interior livable area: 1,362 sqft
- Finished area above ground: 1,362
- Finished area below ground: 0
Property
Parking
- Total spaces: 1
- Parking features: Other, Attached, Driveway
- Attached garage spaces: 1
- Has uncovered spaces: Yes
Accessibility
- Accessibility features: Other
Features
- Levels: One and One Half
- Stories: 1.5
- Patio & porch: Deck, Porch
- Pool features: Community
Lot
- Size: 10,372 Square Feet
Details
- Additional structures: Above Grade, Below Grade
- Parcel number: 2403096963
- Zoning: R-2
- Special conditions: Standard
Construction
Type & style
- Home type: SingleFamily
- Architectural style: Contemporary
- Property subtype: Single Family Residence
Materials
- Stick Built
- Foundation: Block
Condition
- New construction: No
- Year built: 1998
Utilities & green energy
- Sewer: Public Sewer
- Water: Public
Community & HOA
Community
- Subdivision: Ocean Pines - Sherwood Forest
HOA
- Has HOA: Yes
- Amenities included: Basketball Court, Baseball Field, Boat Ramp, Community Center, Dog Park, Golf Club, Golf Course Membership Available, Golf Course, Lake, Jogging Path, Marina/Marina Club, Non-Lake Recreational Area, Picnic Area, Indoor Pool, Pool, Pool Mem Avail, Tennis Court(s), Tot Lots/Playground, Beach Club, Bike Trail
- Services included: Reserve Funds, Common Area Maintenance, Road Maintenance
- HOA fee: $915 annually
- HOA name: OCEAN PINES ASSOCIATION
Location
- Region: Berlin
Financial & listing details
- Price per square foot: $283/sqft
- Tax assessed value: $308,067
- Annual tax amount: $2,676
- Date on market: 7/6/2026
- Listing agreement: Exclusive Right To Sell
- Ownership: Fee Simple
Estimated market value
$378,300
$359,000 - $397,000
$2,400/mo
Price history
| Date | Event | Price |
|---|---|---|
| 8/11/2026 | Price change | $385,000-3.5%$283/sqft |
Source:  Bright MLS #MDWO2038270 Report a problem Bright MLS #MDWO2038270 Report a problem | ||
| 7/6/2026 | Listed for sale | $399,000+287.1%$293/sqft |
Source: Bright MLS #MDWO2038270 Report a problem | ||
| 12/18/1997 | Sold | $103,064+881.6%$76/sqft |
Source: Public Record Report a problem | ||
| 6/19/1997 | Sold | $10,500$8/sqft |
Source: Public Record Report a problem | ||
Public tax history
| Year | Property taxes | Tax assessment |
|---|---|---|
| 2025 | $2,216 -14% | $288,633 +7.2% |
| 2024 | $2,576 +8.4% | $269,200 +8.4% |
| 2023 | $2,376 +9.2% | $248,233 -7.8% |
| 2022 | $2,175 +10.2% | $269,200 +30.5% |
| 2021 | $1,974 +2.4% | $206,300 +2.4% |
| 2020 | $1,928 +2.5% | $201,433 -2.4% |
| 2019 | $1,881 +3.6% | $206,300 +7.6% |
| 2018 | $1,815 +0.6% | $191,700 +0.6% |
| 2017 | $1,804 +26% | $190,467 +0.7% |
| 2016 | $1,431 | $189,233 +0.7% |
| 2015 | $1,431 | $188,000 |
| 2014 | $1,431 | $188,000 |
| 2013 | -- | $188,000 -15.6% |
| 2012 | -- | $222,700 |
| 2011 | -- | $222,700 |
| 2010 | -- | $222,700 -19.2% |
| 2009 | -- | $275,450 +11.2% |
| 2008 | -- | $247,740 +12.6% |
| 2007 | -- | $220,030 +14.4% |
| 2006 | -- | $192,320 +12.2% |
| 2005 | -- | $171,390 +13.9% |
| 2004 | -- | $150,460 +16.2% |
| 2003 | -- | $129,530 +5.7% |
| 2002 | -- | $122,550 +6% |
| 2001 | -- | $115,570 |
Find assessor info on the county website
Monthly payment
Est. payment
Payment breakdown
Explore the cost of this home by adjusting the details. Changes won't be saved.Climate risks
Neighborhood: 21811
Nearby schools
Schools provided by the listing agent
- High: Stephen Decatur
- District: Worcester County Public Schools
Source: Bright MLS. This data may not be complete. We recommend contacting the local school district to confirm school assignments for this home.
Similar homes
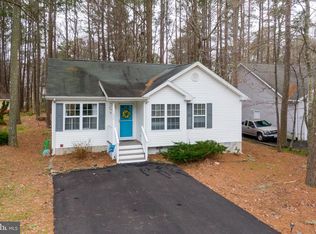
- $399,9993 bd2 ba1.6k sqftNone Available, Berlin, MD 21811For Sale

 MLS ID #MDWO2040814, Dallas Godman, Atlantic Shores Sotheby's International Realty. Bright MLS
 - $364,9003 bd2 ba1.2k sqftNone Available, Ocean Pines, MD 21811For Sale
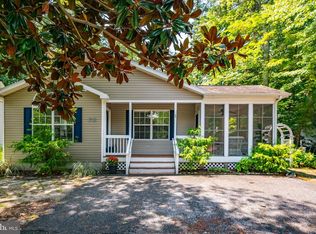 MLS ID #MDWO2039606, Jennifer Elizabeth Ciorrocco, Coastal Life Realty Group LLC. Bright MLS
 - $375,0003 bd2 ba1.4k sqftNone Available, Ocean Pines, MD 21811For Sale
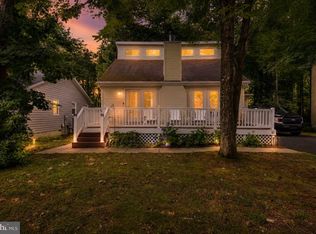 MLS ID #MDWO2039542, Anna Spann, Coldwell Banker Realty. Bright MLS
 - $369,9003 bd2 ba1.1k sqftNone Available, Ocean Pines, MD 21811For Sale
 MLS ID #MDWO2040366, Cindy Crockett, Hileman Real Estate-Berlin. Bright MLS
 - $384,5003 bd2 ba1.1k sqftNone Available, Ocean Pines, MD 21811For SaleMLS ID #MDWO2039942, Cindy Poremski, Berkshire Hathaway HomeServices PenFed Realty - OP. Bright MLS
- $399,0003 bd2 ba1.5k sqftNone Available, Ocean Pines, MD 21811For SaleMLS ID #MDWO2038714, Tom Polcari, Atlantic Shores Sotheby's International Realty. Bright MLS
- $360,0003 bd2 ba1.3k sqftNone Available, Berlin, MD 21811For SaleMLS ID #MDWO2039736, Nancye Vermillion, Keller Williams Realty. Bright MLS
- $364,9003 bd3 ba1.4k sqftNone Available, Ocean Pines, MD 21811For SaleMLS ID #MDWO2039710, Dan O'Hare, Coldwell Banker Realty. Bright MLS
- $412,0004 bd2 ba1.3k sqftNone Available, Ocean Pines, MD 21811For SaleMLS ID #MDWO2039430, Laura Bukhantsova, Iron Valley Real Estate Charm City. Bright MLS
- $365,0005 bd2 ba1.2k sqftNone Available, Ocean Pines, MD 21811For SaleMLS ID #MDWO2037820, Rosezette Dennis, Coldwell Banker Realty. Bright MLS
- $375,0003 bd3 ba1.1k sqftNone Available, Berlin, MD 21811For SaleMLS ID #MDWO2038610, Jackie Grove, Douglas Realty, LLC. Bright MLS
- $349,9003 bd2 ba1.2k sqftNone Available, Ocean Pines, MD 21811For SaleMLS ID #MDWO2036298, Grace Masten, Sea Grace @ North Beach Realtors. Bright MLS
- $417,9003 bd2 ba1.7k sqftNone Available, Ocean Pines, MD 21811For SaleMLS ID #MDWO2038504, Sean McCracken, RE/MAX Eagle Realty. Bright MLS
- $445,0003 bd2 ba1.4k sqftNone Available, Berlin, MD 21811For SaleMLS ID #MDWO2039252, Justin Damadio, Iron Valley Real Estate Ocean City. Bright MLS
- $359,0004 bd2 ba1.2k sqftNone Available, Berlin, MD 21811For SaleMLS ID #MDWO2032988, Phillip Knight, Northrop Realty. Bright MLS
- $335,0003 bd2 ba1.3k sqftNone Available, Ocean Pines, MD 21811For SaleMLS ID #MDWO2038976, Meg Salsbury, Coastal Life Realty Group LLC. Bright MLS
- $419,0003 bd2 ba1.4k sqftNone Available, Ocean Pines, MD 21811For SaleMLS ID #MDWO2038568, Nick Elko, O'Conor, Mooney & Fitzgerald. Bright MLS
- $439,9003 bd2 ba1.3k sqftNone Available, Ocean Pines, MD 21811For SaleMLS ID #MDWO2038694, Debbie E Hileman, Hileman Real Estate-Berlin. Bright MLS
- $329,9002 bd2 ba1.2k sqftNone Available, Berlin, MD 21811For SaleMLS ID #MDWO2040778, Claudia Gausepohl, Coastal Life Realty Group LLC. Bright MLS
- $459,0003 bd3 ba1.6k sqftNone Available, Ocean Pines, MD 21811For SaleMLS ID #MDWO2038858, Jon M Barker, Keller Williams Realty Delmarva. Bright MLS
