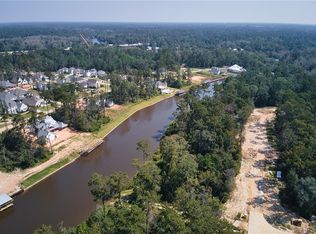
This gorgeous home is located in the highly desirable River Club subdivision. With community docks and Tchefuncte River access, this neighborhood has a private and secluded vice while being a quarter mile from Target, Sam's and Costco.
The home itself is perfectly designed for comfort and luxury. Home was designed and built by the builder for his own family. The property boasts an extensive outdoor entertainment area with a pool, spa, outdoor kitchen and outdoor fireplace. The property is adjacent to neighborhood nature trails so you will never have anything behind your outdoor relaxation.
The home has a large bonus room that is ready for a buyers perfect home gym, office, library, or play room. The possibilities are endless. The primary bath is nothing short of luxury with a large walk in shower, soaking tub and seated vanity space. Do not miss the opportunity to own this one of a kind home.
Closed
Price Unknown
1348 River Club Dr, Covington, LA 70433
4beds
3,488sqft
Single Family Residence
Built in 2022
0.3 Acres Lot
$1,331,600 Zestimate®
$--/sqft
$5,264 Estimated rent
Home value
$1,331,600
$1.23M - $1.45M
$5,264/mo
Zestimate® history
Owner options
List your home for rent
$5,264/mo
Rent Zestimate®
Find your next renter with Zillow Rental Manager. Plus, with online applications, you can quickly screen prospective tenants – for free.
$5,264/mo
Rent Zestimate®
Refinance and save
$1,000/mo
Est. payment
Refinancing to a lower rate could help reduce your monthly payments and save thousands over the life of the loan.
$1,000/mo
Est. payment
Explore your selling options
Work with a Zillow partner agent
Leverage their expertise and Zillow's premium Showcase listings to get your home seen by more buyers.
Get startedList with your own agent
Get your home in front of millions of buyers by listing it on Zillow.
Learn how to do itSell it yourself
Take full control of how buyers see your home on Zillow by listing For Sale by Owner (FSBO).
List your homeWhat's special
Community docksTchefuncte river accessExtensive outdoor entertainment areaSeated vanity spaceLarge bonus roomLarge walk in showerPrimary bath
Zillow last checked:
Listing updated:
Listed by:
Shelby Stoop 478-456-5484,
1 Percent Lists
Bought with:
Puddy Robinson
Crescent Sotheby's International Realty
Source: GSREIN,MLS#: 2512329
Facts & features
Interior
Bedrooms & bathrooms
- Bedrooms: 4
- Bathrooms: 5
- Full bathrooms: 4
- 1/2 bathrooms: 1
Primary bedroom
- Description: Flooring: Engineered Hardwood
- Level: First
- Dimensions: 15x17
Bedroom
- Description: Flooring: Engineered Hardwood
- Level: First
- Dimensions: 16x13
Bedroom
- Description: Flooring: Engineered Hardwood
- Level: Second
- Dimensions: 13x14
Bedroom
- Description: Flooring: Engineered Hardwood
- Level: Second
- Dimensions: 13x14
Bonus room
- Description: Flooring: Engineered Hardwood
- Level: First
- Dimensions: 13x22
Dining room
- Description: Flooring: Engineered Hardwood
- Level: First
- Dimensions: 23x13
Living room
- Description: Flooring: Engineered Hardwood
- Level: First
- Dimensions: 23x23
Heating
- Central, Multiple Heating Units
Cooling
- Central Air, 3+ Units
Appliances
- Included: Double Oven, Dishwasher, Disposal, Range, Wine Cooler, ENERGY STAR Qualified Appliances
Features
- Attic, Wet Bar, Butler's Pantry, Guest Accommodations, Stone Counters, Wired for Sound, Air Filtration
- Has fireplace: Yes
- Fireplace features: Gas, Gas Starter, Wood Burning
Interior area
- Total structure area: 5,312
- Total interior livable area: 3,488 sqft
Property
Parking
- Parking features: Three or more Spaces, Boat, RV Access/Parking
Features
- Levels: Two
- Stories: 2
- Patio & porch: Pavers, Patio
- Exterior features: Fence, Sprinkler/Irrigation, Outdoor Kitchen, Patio, Sound System
- Pool features: In Ground
- Has spa: Yes
- Waterfront features: Water Access
Lot
- Size: 0.3 Acres
- Dimensions: 100 x 150
- Features: Outside City Limits, Oversized Lot
Details
- Parcel number: 13924
- Special conditions: None
Construction
Type & style
- Home type: SingleFamily
- Architectural style: Other
- Property subtype: Single Family Residence
Materials
- Brick, HardiPlank Type
- Foundation: Slab
- Roof: Asphalt
Condition
- Excellent
- Year built: 2022
Utilities & green energy
- Electric: Generator
- Sewer: Public Sewer
- Water: Public
Green energy
- Energy efficient items: Appliances, HVAC, Insulation, Roof
Community & HOA
Community
- Features: Gated, Water Access
- Security: Fire Sprinkler System, Gated Community
- Subdivision: River Club
HOA
- Has HOA: Yes
- HOA fee: $1,000 annually
- HOA name: Renaissance Property
Location
- Region: Covington
Financial & listing details
- Date on market: 7/16/2025
Price history
| Date | Event | Price |
|---|---|---|
| 9/8/2025 | Sold | -- |
Source:  GSREIN #2512329 Report a problem GSREIN #2512329 Report a problem | ||
| 8/1/2025 | Pending sale | $1,375,000$394/sqft |
Source: GSREIN #2512329 Report a problem | ||
| 7/17/2025 | Listed for sale | $1,375,000-1.1%$394/sqft |
Source: GSREIN #2512329 Report a problem | ||
| 8/3/2024 | Listing removed | -- |
Source: GSREIN #2440442 Report a problem | ||
| 8/2/2024 | Listed for sale | $1,390,000$399/sqft |
Source: GSREIN #2440442 Report a problem | ||
| 7/11/2024 | Listing removed | -- |
Source: GSREIN #2440442 Report a problem | ||
| 5/28/2024 | Contingent | $1,390,000$399/sqft |
Source: GSREIN #2440442 Report a problem | ||
| 3/25/2024 | Listed for sale | $1,390,000+742.4%$399/sqft |
Source: GSREIN #2440442 Report a problem | ||
| 1/13/2021 | Listing removed | -- |
Source:  GSREIN Report a problem GSREIN Report a problem | ||
| 8/12/2020 | Listed for sale | $165,000$47/sqft |
Source: Bennett & Company, LLC #2265133 Report a problem | ||
Public tax history
Tax history is unavailable.
Neighborhood: 70433
Nearby homes
- $352,0000.413 AcresLOT 116 1341 River Club Dr, Covington, LA 70433Lot/Land
- $347,0000.488 AcresLOT 118 River Club Dr #1353, Covington, LA 70433Lot/Land
- $250,0000.37 AcresLOT 137 River Club Dr #1392, Covington, LA 70433Lot/Land
- $375,0000.628 AcresLOT 123 River Club Dr #1383, Covington, LA 70433Lot/Land
- $375,0000.648 AcresLOT 124 River Club Dr #1387, Covington, LA 70433Lot/Land
- $400,0000.524 AcresLOT 132 River Club Dr #1423, Covington, LA 70433Lot/Land
- $250,0000.39 AcresLOT 167 River Club Dr #1384, Covington, LA 70433Lot/Land
- $250,0000.424 AcresLOT 138 River Club Dr #1396, Covington, LA 70433Lot/Land
- $358,000-- sqft1359 River Club Dr LOT 119, Covington, LA 70433Lot/Land
Nearby schools
GreatSchools rating
- NAMadisonville Elementary SchoolGrades: PK-2Distance: 2.4 mi
- 7/10Madisonville Junior High SchoolGrades: 7-8Distance: 2.6 mi
- 9/10Mandeville High SchoolGrades: 9-12Distance: 4.2 mi
Schools provided by the listing agent
- High: Mandeville
Source: GSREIN. This data may not be complete. We recommend contacting the local school district to confirm school assignments for this home.
Get a cash offer in 3 minutes
Find out how much your home could sell for in as little as 3 minutes with a no-obligation cash offer.
Estimated market value
$1,331,600
Get a cash offer in 3 minutes
Find out how much your home could sell for in as little as 3 minutes with a no-obligation cash offer.
Estimated market value
$1,331,600
- Louisiana
- Saint Tammany Parish
- Covington
- 70433
- 1348 River Club Dr
Nearby cities
Nearby zip codes
Other Covington Topics
