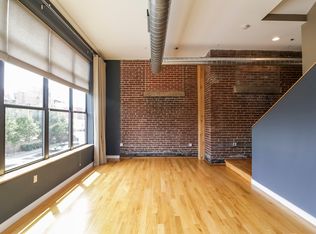
A rare opportunity to own one of only five Werthan townhouses with a private entrance and uniquely residential feel, tucked inside one of Germantown's most beloved historic communities. This property has all the perks, security, and amenities of the Werthan community, with the privacy and space of a townhouse. This three-level home features tall ceilings, oversized windows, and an abundance of exposed brick, made possible by its direct connection to the original 19th-century factory structure, unlike the other four townhomes. The main level features an eat-in kitchen and a living room with a wall of windows, while the second floor includes two spacious bedrooms, both with ensuite baths and generous closets. The top level is a flexible loft-style third bedroom or creative studio space with inspiring light.
Major systems and appliances have been recently updated, offering true turnkey peace of mind: a new HVAC system (nearly $8,000 invested), new water heater, washer and dryer under four years old, and a refrigerator replaced within the same window. A large, secluded patio opens directly into Werthan's secure, beautifully landscaped courtyard, just steps from the newly renovated poolside cabana, featuring two gas grills, large TV, and ample lounge seating. Residents also enjoy two saltwater pools, a freshly renovated gym, and secure gated access. This property also comes with a reserved parking space in the garage located yards away with elevator access. All of this, just steps from Michelin Guide-recommended Rolf and Daughters, and blocks from more of Nashville's best dining, parks, and shops in the heart of Germantown.
Closed
Zillow last checked:
Listing updated:
Bought with:
Erin Krueger, 309197
Compass Tennessee, LLC
Source: RealTracs MLS as distributed by MLS GRID,MLS#: 3208188
Price history
| Date | Event | Price |
|---|---|---|
| 9/15/2026 | Sold | $570,000-8.7%$383/sqft |
Source:  RealTracs MLS as distributed by MLS GRID #3208188 Report a problem RealTracs MLS as distributed by MLS GRID #3208188 Report a problem | ||
| 9/4/2026 | Pending sale | $624,000$420/sqft |
Source: RealTracs MLS as distributed by MLS GRID #3208188 Report a problem | ||
| 8/20/2026 | Contingent | $624,000$420/sqft |
Source: RealTracs MLS as distributed by MLS GRID #3208188 Report a problem | ||
| 8/6/2026 | Price change | $624,000-3.9%$420/sqft |
Source: RealTracs MLS as distributed by MLS GRID #3208188 Report a problem | ||
| 7/23/2026 | Price change | $649,000-7.3%$436/sqft |
Source: RealTracs MLS as distributed by MLS GRID #3208188 Report a problem | ||
| 6/4/2026 | Price change | $699,900-6.7%$471/sqft |
Source: RealTracs MLS as distributed by MLS GRID #3208188 Report a problem | ||
| 5/12/2026 | Listed for sale | $750,000$504/sqft |
Source: RealTracs MLS as distributed by MLS GRID #3208188 Report a problem | ||
| 5/7/2026 | Listing removed | $750,000$504/sqft |
Source: RealTracs MLS as distributed by MLS GRID #3057055 Report a problem | ||
| 3/18/2026 | Price change | $750,000-6.1%$504/sqft |
Source: RealTracs MLS as distributed by MLS GRID #3057055 Report a problem | ||
| 1/17/2026 | Price change | $799,000-2%$537/sqft |
Source: RealTracs MLS as distributed by MLS GRID #3057055 Report a problem | ||
| 12/5/2025 | Listed for sale | $815,000+66.3%$548/sqft |
Source: RealTracs MLS as distributed by MLS GRID #3057055 Report a problem | ||
| 5/2/2017 | Sold | $490,000+71.9%$330/sqft |
Source: Public Record Report a problem | ||
| 1/5/2009 | Sold | $285,000$192/sqft |
Source: Public Record Report a problem | ||
Nearby homes
- $730,7003 bd2 ba1.8k sqft1348 Rosa L Parks Blvd., Nashville, TN 37208Off Market
- $744,3002 bd2 ba1.7k sqft1346 Rosa L Parks Blvd, Nashville, TN 37208Off Market
- $901,9003 bd3 ba1.8k sqft1346 Rosa Parks Blvd, Nashville, TN 37208Off Market
- $734,7002 bd2 ba1.7k sqft1344 Rosa L Parks Blvd, Nashville, TN 37208Off Market
Get a cash offer in 3 minutes
Find out how much your home could sell for in as little as 3 minutes with a no-obligation cash offer.
Estimated market value
$569,700
