Located in the heart of the historic Old Louisville district, 1348 S First Street is a distinguished residence showcasing timeless architectural detail, generous living spaces, and inviting outdoor areas designed for both everyday living and entertaining. A spacious covered front porch creates a welcoming first impression and serves as an extension of the living space—ideal for morning coffee or enjoying the charm of the surrounding tree-lined streets. Inside, the first floor is defined by soaring ceilings, classic woodwork, and traditional architectural elements. A gracious sitting room just off the entry features pocket doors that open seamlessly into the main dining room, while tall decorative columns add refined character and enhance the home's elegant flow. The kitchen offers essential appliances, ample cabinetry, an eat-in area, and direct access to the backyard for convenient indoor-outdoor living. A half bath completes the main level. The second floor features two bedrooms, including the primary bedroom, along with a full bathroom. A dedicated laundry room with a utility sink adds everyday convenience, and a light-filled sunroom just off the bathroom provides a flexible space ideal for a reading nook, office, or sitting area. The third floor expands the home's versatility with an additional flex room and adjoining attic space, offering options for guests, a workspace, creative studio, or additional storage. Outdoor living is equally inviting, featuring a screened-in porch and a backyard enclosed by a beautiful cedar privacy fence installed just one year ago, offering both warmth and durability. A detached two-car garage provides valuable off-street parking and includes an additional storage room, while a cellar adds further utility and storage capacity. A whole-house standby generator provides added peace of mind and uninterrupted comfort. Rich in historic character yet thoughtfully functional, this home offers a rare opportunity to own a piece of Old Louisville's architectural legacy—all within close proximity to parks, local dining, downtown Louisville, and the vibrant amenities that define this sought-after neighborhood.
Sold for $307,000
$307,000
1348 S 1st St, Louisville, KY 40208
2beds
2,143sqft
Single Family Residence
Built in 1886
5,662 Square Feet Lot
$305,300 Zestimate®
$143/sqft
$1,674 Estimated rent
Home value
$305,300
$290,000 - $321,000
$1,674/mo
Zestimate® history
Owner options
List your home for rent
$1,674/mo
Rent Zestimate®
Find your next renter with Zillow Rental Manager. Plus, with online applications, you can quickly screen prospective tenants – for free.
$1,674/mo
Rent Zestimate®
Refinance and save
$1,531/mo
Est. payment
Refinancing to a lower rate could help reduce your monthly payments and save thousands over the life of the loan.
$1,531/mo
Est. payment
Explore your selling options
Work with a Zillow partner agent
Leverage their expertise and Zillow's premium Showcase listings to get your home seen by more buyers.
Get startedList with your own agent
Get your home in front of millions of buyers by listing it on Zillow.
Learn how to do itSell it yourself
Take full control of how buyers see your home on Zillow by listing For Sale by Owner (FSBO).
List your homeWhat's special
Classic woodworkEat-in areaTraditional architectural elementsAmple cabinetryKitchen offers essential appliancesScreened-in porchElegant flow
Zillow last checked:
Listing updated:
Listed by:
Laura Rice & Associates 502-595-8450,
Lenihan Sotheby's Int'l Realty
Bought with:
Jeremy Allen, 217941
Weichert Realtors-ABG
Source: Metro Search Inc. LLC DBA Apex MLS,MLS#: 1712275
Facts & features
Interior
Bedrooms & bathrooms
- Bedrooms: 2
- Bathrooms: 2
- Full bathrooms: 1
- 1/2 bathrooms: 1
Bedroom
- Level: Second
Bedroom
- Level: Second
Half bathroom
- Level: First
Full bathroom
- Level: Second
Dining room
- Level: First
Kitchen
- Description: Eat-in
- Level: First
Laundry
- Level: Second
Living room
- Description: Formal
- Level: First
Other
- Description: Flex Room/Storage
- Level: Third
Other
- Description: Storage
- Level: Third
Sun room
- Description: Office
- Level: Second
Heating
- Forced Air, Natural Gas
Cooling
- Central Air
Features
- Basement: Cellar,Exterior Entry
- Has fireplace: No
Interior area
- Total structure area: 2,143
- Total interior livable area: 2,143 sqft
- Finished area above ground: 2,143
- Finished area below ground: 0
Property
Parking
- Total spaces: 2
- Parking features: On Street, Detached, Entry Rear
- Garage spaces: 2
- Has uncovered spaces: Yes
Features
- Stories: 3
- Patio & porch: Screened Porch, Porch
- Fencing: Full,Wood
Lot
- Size: 5,662 Square Feet
- Features: Sidewalk
Details
- Parcel number: 08032F00980000
Construction
Type & style
- Home type: SingleFamily
- Architectural style: Traditional
- Property subtype: Single Family Residence
Materials
- Other, Brick
- Foundation: Crawl Space, Concrete Blk, Concrete Perimeter
- Roof: Shingle
Condition
- Year built: 1886
Utilities & green energy
- Sewer: Public Sewer
- Water: Public
- Utilities for property: Electricity Connected, Natural Gas Connected
Community & HOA
Community
- Subdivision: None
HOA
- Has HOA: No
Location
- Region: Louisville
Financial & listing details
- Price per square foot: $143/sqft
- Tax assessed value: $278,570
- Annual tax amount: $3,577
- Date on market: 3/24/2026
- Electric utility on property: Yes
Price history
| Date | Event | Price |
|---|---|---|
| 4/24/2026 | Sold | $307,000+2.7%$143/sqft |
Source:  Metro Search Inc. LLC DBA Apex MLS #1712275 Report a problem Metro Search Inc. LLC DBA Apex MLS #1712275 Report a problem | ||
| 4/17/2026 | Pending sale | $299,000$140/sqft |
Source: Metro Search Inc. LLC DBA Apex MLS #1712275 Report a problem | ||
| 3/25/2026 | Contingent | $299,000$140/sqft |
Source: Metro Search Inc. LLC DBA Apex MLS #1712275 Report a problem | ||
| 3/24/2026 | Listed for sale | $299,000$140/sqft |
Source: Metro Search Inc. LLC DBA Apex MLS #1712275 Report a problem | ||
Public tax history
| Year | Property taxes | Tax assessment |
|---|---|---|
| 2024 | $3,577 -4.3% | $278,570 |
| 2023 | $3,738 +48.1% | $278,570 +50.1% |
| 2022 | $2,524 -6.2% | $185,560 |
| 2021 | $2,690 +5.5% | $185,560 |
| 2020 | $2,550 | $185,560 |
| 2019 | $2,550 +24% | $185,560 +19.5% |
| 2018 | $2,057 | $155,330 |
| 2017 | $2,057 +43.8% | $155,330 +8.6% |
| 2013 | $1,430 | $143,040 |
| 2011 | $1,430 | $143,040 |
| 2010 | $1,430 | $143,040 |
| 2009 | $1,430 | $143,040 +6% |
| 2007 | -- | $134,940 |
| 2006 | -- | $134,940 |
| 2005 | -- | $134,940 +34.9% |
| 2004 | -- | $100,020 |
Find assessor info on the county website
Neighborhood: Old Louisville
Nearby homes
- $273,5003 bd2 ba2k sqft1346 S 1st St, Louisville, KY 40208Off Market
- $442,3005 bd3 ba2.7k sqft1350 S 1st St, Louisville, KY 40208Off Market
- $440,0004 bd-- ba3.1k sqft1352 S 1st St, Louisville, KY 40208Off Market
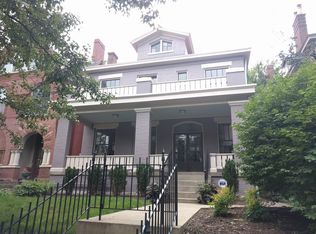
- $--3 bd1 ba1.4k sqft1352 S 1st St #2, Louisville, KY 40208Off Market
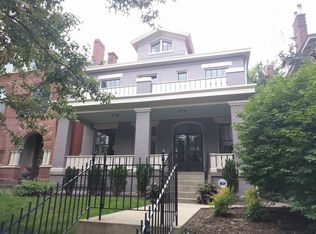
- $--2 bd1 ba1.4k sqft1352 S 1st St #1, Louisville, KY 40208Off Market
- $324,9002 bd2 ba1.7k sqft1342 S 1st St, Louisville, KY 40208Off Market
- $494,1003 bd3 ba2.2k sqft1338 S 1st St, Louisville, KY 40208Off Market
- $357,0002 bd2 ba3.5k sqft1354 S 1st St, Louisville, KY 40208Off Market
Nearby schools
GreatSchools rating
- NAMaupin Elementary SchoolGrades: PK-5Distance: 2.5 mi
- 5/10Meyzeek Middle SchoolGrades: 6-8Distance: 0.9 mi
- 1/10Iroquois High SchoolGrades: 9-12Distance: 4.1 mi


Get pre-qualified for a loan
At Zillow Home Loans, we can pre-qualify you in as little as 5 minutes with no impact to your credit score.An equal housing lender. NMLS #10287.
Sell for more on Zillow
Get a Zillow Showcase℠ listing at no additional cost and you could sell for .
$305,300
2% more
+$6,106
With Zillow Showcase(estimated)
$311,406
Nearby cities
Nearby neighborhoods
Nearby zip codes
Other Louisville Topics
