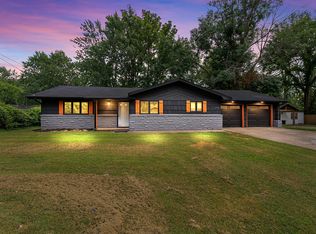
Come take a look at this lovely home located on the southeast side of Springfield in the Glendale school district! This home offers 3 bedrooms, 2 full bathrooms, eat in kitchen dining with bar seating and a fenced in back yard. Home is full of natural light with a spacious living area that offers100% real hickory flooring that flows into the kitchen. Main bedroom has a full bathroom with a tub shower combo and ample counter space ready for all your things! The two secondary bedrooms share a hall bathroom with a tub-shower combo, corner sink that allows for lots of space. Home has granite counter tops in kitchen, a gas stove, hickory wood flooring throughout, and has been repainted. A/C condenser replaced a few years ago. Don't miss out on this pretty as a picture home ready and waiting for new owners!
Pending
Price cut: $500 (9/4)
$219,400
1348 S Arcadia Avenue, Springfield, MO 65804
3beds
1,372sqft
Single Family Residence
Built in 1971
7,840 Square Feet Lot
$213,000 Zestimate®
$160/sqft
$-- HOA
What's special
Gas stoveFull of natural lightHickory wood flooring throughout
- 85 days
- 205
- 10
Likely to sell faster than
Zillow last checked:
Listing updated:
Listed by:
Billi Evans 417-773-6505,
Murney Associates - Primrose
Source: SOMOMLS as distributed by MLS GRID,MLS#: 60328535
Facts & features
Interior
Bedrooms & bathrooms
- Bedrooms: 3
- Bathrooms: 2
- Full bathrooms: 2
Heating
- Forced Air, Central, Natural Gas
Cooling
- Central Air
Appliances
- Included: Dishwasher, Gas Water Heater, Free-Standing Gas Oven, Refrigerator, Disposal
Features
- High Speed Internet, Granite Counters
- Flooring: Hardwood
- Has basement: No
- Has fireplace: No
Interior area
- Total structure area: 1,372
- Total interior livable area: 1,372 sqft
- Finished area above ground: 1,372
- Finished area below ground: 0
Property
Parking
- Total spaces: 2
- Parking features: Garage Faces Front
- Attached garage spaces: 2
Features
- Levels: One
- Stories: 1
- Patio & porch: Front Porch
Lot
- Size: 7,840 Square Feet
- Features: Landscaped
Details
- Parcel number: 1228203081
Construction
Type & style
- Home type: SingleFamily
- Architectural style: Traditional
- Property subtype: Single Family Residence
Materials
- Roof: Composition
Condition
- Year built: 1971
Utilities & green energy
- Sewer: Public Sewer
- Water: Public
Community & HOA
Community
- Subdivision: Elmwood Hts
Location
- Region: Springfield
Financial & listing details
- Price per square foot: $160/sqft
- Tax assessed value: $155,600
- Annual tax amount: $1,472
- Date on market: 7/10/2026
- Listing terms: Cash,FHA,Conventional
Estimated market value
$213,000
$202,000 - $224,000
$1,685/mo
Price history
| Date | Event | Price |
|---|---|---|
| 9/8/2026 | Pending sale | $219,400$160/sqft |
Source:  SOMOMLS as distributed by MLS GRID #60328535 Report a problem SOMOMLS as distributed by MLS GRID #60328535 Report a problem | ||
| 9/4/2026 | Price change | $219,400-0.2%$160/sqft |
Source: SOMOMLS as distributed by MLS GRID #60328535 Report a problem | ||
| 8/24/2026 | Price change | $219,900-2.3%$160/sqft |
Source: SOMOMLS as distributed by MLS GRID #60328535 Report a problem | ||
| 7/10/2026 | Listed for sale | $225,000$164/sqft |
Source: SOMOMLS as distributed by MLS GRID #60328535 Report a problem | ||
Public tax history
| Year | Property taxes | Tax assessment |
|---|---|---|
| 2025 | $1,473 +1.7% | $29,560 +9.6% |
| 2024 | $1,448 +0.6% | $26,980 |
| 2023 | $1,439 +11.5% | $26,980 +14.1% |
| 2022 | $1,291 +0% | $23,640 |
| 2021 | $1,291 +2.4% | $23,640 +7.1% |
| 2020 | $1,261 +16.7% | $22,080 +13.3% |
| 2018 | $1,081 +4.5% | $19,480 +3.2% |
| 2017 | $1,034 | $18,870 |
| 2016 | $1,034 | $18,870 |
| 2015 | $1,034 +0.9% | $18,870 +3.7% |
| 2014 | $1,025 | $18,200 -0.5% |
| 2012 | -- | $18,300 |
| 2011 | -- | $18,300 +30.5% |
| 2010 | -- | $14,020 +0.1% |
| 2006 | $574 | $14,000 |
| 2005 | $574 +3.4% | $14,000 +14.2% |
| 2004 | $555 +0.4% | $12,260 |
| 2003 | $553 +1.5% | $12,260 |
| 2002 | $545 -5.4% | $12,260 |
| 2001 | $576 | $12,260 |
Find assessor info on the county website
Monthly payment
Est. payment
Payment breakdown
Explore the cost of this home by adjusting the details. Changes won't be saved.Climate risks
Neighborhood: Oak Grove
Nearby schools
Schools provided by the listing agent
- Elementary: SGF-Pittman
- Middle: SGF-Hickory Hills
- High: SGF-Glendale
Source: SOMOMLS as distributed by MLS GRID. This data may not be complete. We recommend contacting the local school district to confirm school assignments for this home.
- $210,9003 bd1 ba1.2k sqft1342 S Arcadia Ave, Springfield, MO 65804Off Market
- $197,7003 bd2 ba1.1k sqft1354 S Arcadia Ave, Springfield, MO 65804Off Market
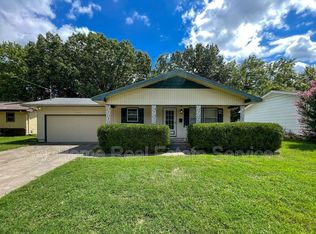
- $214,3002 bd2 ba1.3k sqft1334 S Arcadia Ave, Springfield, MO 65804Off Market

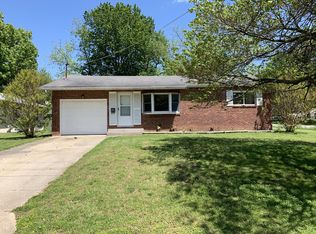
- $177,2003 bd1 ba992 sqft1360 S Arcadia Ave, Springfield, MO 65804Off Market
Similar homes
- $220,0003 bd1 ba1.2k sqft1452 E Lindberg Street, Springfield, MO 65804Active
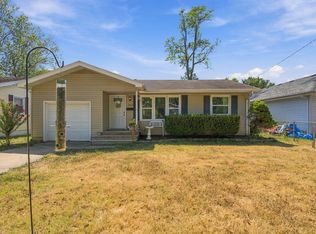
 MLS ID #60333920, Rob & Stacey Real Estate, EXP Realty LLC. SOMOMLS as distributed by MLS GRID
 - $279,9003 bd2 ba1.7k sqft2141 S Oak Grove Avenue, Springfield, MO 65804Active
 MLS ID #60335367, Kyle Hanke, Gateway Real Estate Team LLC. SOMOMLS as distributed by MLS GRID
 - $208,0003 bd2 ba1.2k sqft816 W Morningside Street, Springfield, MO 65807Active
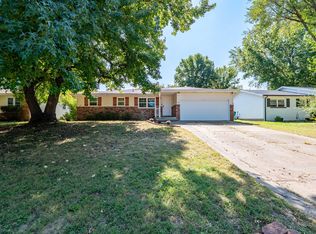 MLS ID #60335296, The Property Gurus, Keller Williams Local. SOMOMLS as distributed by MLS GRID
 - $239,9003 bd2 ba1.4k sqft1538 E Lindberg Street, Springfield, MO 65804Active
 MLS ID #60328638, Tanner Robertson, Murney Associates - Primrose. SOMOMLS as distributed by MLS GRID
 - $249,9003 bd3 ba1.8k sqft2116 S Linden Avenue, Springfield, MO 65804ActiveMLS ID #60332367, Jim L Colton, Murney Associates - Primrose. SOMOMLS as distributed by MLS GRID
- $240,0003 bd2 ba1.5k sqft1904 S Valleyroad Avenue, Springfield, MO 65804ActiveMLS ID #60321743, Lisa Renee' Johnson, Keller Williams Tri-Lakes. SOMOMLS as distributed by MLS GRID
- $250,0003 bd2 ba1.6k sqft1543 E Glenwood Street, Springfield, MO 65804ActiveMLS ID #60331311, Dana R. Ingle, EXP Realty LLC. SOMOMLS as distributed by MLS GRID
- $249,0003 bd2 ba1.5k sqft1318 E Cozy Street, Springfield, MO 65804ActiveMLS ID #60328298, Amanda Lee Mauk, Valiant Group Real Estate. SOMOMLS as distributed by MLS GRID
- $224,9003 bd2 ba2k sqft203 S Burton Avenue, Springfield, MO 65802ActiveMLS ID #60330236, Cloud Real Estate Group, Keller Williams Local. SOMOMLS as distributed by MLS GRID
- $210,0002 bd2 ba1.2k sqft1514 S Kickapoo Avenue, Springfield, MO 65804ActiveMLS ID #60332775, Educators Realty Group powered by Keller Williams, Keller Williams Local. SOMOMLS as distributed by MLS GRID
- $220,0003 bd2 ba1.1k sqft2928 S Lancelot Court, Springfield, MO 65807ActiveMLS ID #60333045, Dana R. Ingle, EXP Realty LLC. SOMOMLS as distributed by MLS GRID
- $199,9003 bd1 ba1k sqft2308 S Delaware Avenue, Springfield, MO 65804ActiveMLS ID #60331238, Team Serrano, Assist 2 Sell. SOMOMLS as distributed by MLS GRID
- $269,0004 bd2 ba1.8k sqft2030 E Grand Street, Springfield, MO 65804ActiveMLS ID #60333444, Lauren Enos, Murney Associates - Primrose. SOMOMLS as distributed by MLS GRID
- $229,9002 bd2 ba768 sqft1410 E Stanford Street, Springfield, MO 65804ActiveMLS ID #60333798, Natasha Bays, Premier Realty. SOMOMLS as distributed by MLS GRID
- $230,0003 bd2 ba1.2k sqft1810 S Thelma Avenue, Springfield, MO 65807ActiveMLS ID #60334189, Jennifer Painter, Murney Associates - Primrose. SOMOMLS as distributed by MLS GRID
- $247,0003 bd2 ba1.4k sqft4050 S El Fiesta Avenue, Springfield, MO 65807ActiveMLS ID #60335431, Shannon Achterberg, ReeceNichols - Branson. SOMOMLS as distributed by MLS GRID
- $229,0003 bd3 ba1.4k sqft207 E Berkeley Street, Springfield, MO 65807ActiveMLS ID #60328033, Langston Group, Murney Associates - Primrose. SOMOMLS as distributed by MLS GRID
- $199,0003 bd2 ba1.4k sqft630 W Broadmoor Street, Springfield, MO 65807ActiveMLS ID #60333894, Heather L Landwer, Keller Williams Local. SOMOMLS as distributed by MLS GRID
- $289,9004 bd2 ba1.6k sqft2841 E Normandy Street, Springfield, MO 65804ActiveMLS ID #60327425, Dee J Houser, Murney Associates - Primrose. SOMOMLS as distributed by MLS GRID
- $249,9003 bd2 ba1.6k sqft1201 W Edgewood Street, Springfield, MO 65807ActiveMLS ID #60333330, Team Serrano, Assist 2 Sell. SOMOMLS as distributed by MLS GRID
