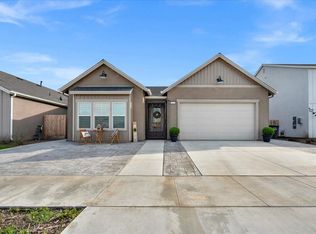
Built in 2023, this newer home offers more than 3,150 square feet of well-planned living space designed for today's lifestyle. Ideal for families, guests, or multigenerational living, the home features a desirable Next Gen suite with a separate private entrance, kitchenette, bedroom, and full bathroom, creating a flexible space for extended family, visitors, or added privacy. The main living area is bright and open, with the Great Room, dining area, and quartz island kitchen connecting effortlessly for comfortable daily living and easy entertaining. Upstairs, a versatile loft provides additional space for a home office, reading area, playroom, or media space. The spacious primary suite includes a large walk-in closet and beautifully appointed shower, while two additional bedrooms, a full bathroom, and an upstairs laundry room complete the second level. The outdoor space is designed for both enjoyment and low-maintenance living, featuring drought-tolerant landscaping, slow-drip irrigation, and a backyard well suited for relaxing or entertaining. Located near Kiwanis Park and nearby walking trails, this home offers modern comfort, flexible living options, and a convenient neighborhood setting.
For sale
Price cut: $16K (8/24)
$499,000
1348 S Palm Street, Visalia, CA 93292
4beds
3,156sqft
Single Family Residence, Residential
Built in 2023
6,534 Square Feet Lot
$498,700 Zestimate®
$158/sqft
$-- HOA
What's special
- 92 days
- 565
- 27
Zillow last checked:
Listing updated:
Listed by:
Simon Mills 818-763-4462,
Mills Realty of California
Source: TCMLS,MLS#: 242124
Facts & features
Interior
Bedrooms & bathrooms
- Bedrooms: 4
- Bathrooms: 4
- Full bathrooms: 3
- 1/2 bathrooms: 1
- Main level bathrooms: 2
Heating
- Active Solar, Central, Electric
Cooling
- Ceiling Fan(s), Central Air, Exhaust Fan, Whole House Fan
Appliances
- Included: Electric Oven, Electric Water Heater, Exhaust Fan, Microwave
- Laundry: Electric Dryer Hookup, Laundry Room, Washer Hookup
Features
- Ceiling Fan(s), Corian Counters, Kitchen Open to Family Room, Open Floorplan
- Flooring: Carpet, Ceramic Tile
- Has fireplace: No
- Common walls with other units/homes: No One Below
Interior area
- Total structure area: 3,156
- Total interior livable area: 3,156 sqft
Property
Parking
- Total spaces: 2
- Parking features: Concrete, Garage Faces Front
- Garage spaces: 2
Features
- Stories: 2
- Patio & porch: Patio
Lot
- Size: 6,534 Square Feet
- Dimensions: 125 x 54
- Features: Back Yard, Front Yard, Landscaped, Sprinklers Drip, Sprinklers In Front, Sprinklers In Rear
Details
- Parcel number: 101390058000
Construction
Type & style
- Home type: SingleFamily
- Property subtype: Single Family Residence, Residential
Materials
- ICAT Recessed Lighting, Blown-In Insulation, Ducts Professionally Air-Sealed, Frame, Stucco
- Foundation: Slab
- Roof: Composition
Condition
- New construction: No
- Year built: 2023
Utilities & green energy
- Sewer: Public Sewer
- Water: Public
- Utilities for property: Electricity Connected, Sewer Connected, Water Connected
Green energy
- Energy efficient items: Appliances, HVAC
Community & HOA
HOA
- Has HOA: No
Location
- Region: Visalia
Financial & listing details
- Price per square foot: $158/sqft
- Tax assessed value: $491,130
- Annual tax amount: $5,742
- Date on market: 6/4/2026
- Cumulative days on market: 93 days
- Electric utility on property: Yes
- Road surface type: Asphalt
Estimated market value
$498,700
$474,000 - $524,000
$3,433/mo
Price history
| Date | Event | Price |
|---|---|---|
| 8/24/2026 | Price change | $499,000-3.1%$158/sqft |
Source:  TCMLS #242124 Report a problem TCMLS #242124 Report a problem | ||
| 7/28/2026 | Price change | $515,000-1.9%$163/sqft |
Source: TCMLS #242124 Report a problem | ||
| 7/14/2026 | Price change | $525,000-0.9%$166/sqft |
Source: TCMLS #242124 Report a problem | ||
| 7/1/2026 | Price change | $530,000-0.9%$168/sqft |
Source: TCMLS #242124 Report a problem | ||
| 6/4/2026 | Listed for sale | $535,000+11.1%$170/sqft |
Source: TCMLS #242124 Report a problem | ||
| 12/20/2023 | Sold | $481,500+4.5%$153/sqft |
Source: Public Record Report a problem | ||
| 9/11/2023 | Listing removed | -- |
Source:  Lennar Homes Report a problem Lennar Homes Report a problem | ||
| 8/31/2023 | Price change | $460,700-4.2%$146/sqft |
Source: Lennar Homes Report a problem | ||
| 8/9/2023 | Price change | $480,700-2%$152/sqft |
Source: Lennar Homes Report a problem | ||
| 7/25/2023 | Price change | $490,700-2%$155/sqft |
Source: Lennar Homes Report a problem | ||
| 7/21/2023 | Price change | $500,700+0.6%$159/sqft |
Source: Lennar Homes Report a problem | ||
| 7/14/2023 | Price change | $497,700-2.1%$158/sqft |
Source: Lennar Homes Report a problem | ||
| 7/8/2023 | Price change | $508,200+0.1%$161/sqft |
Source: Lennar Homes Report a problem | ||
| 6/27/2023 | Listed for sale | $507,700$161/sqft |
Source: Lennar Homes Report a problem | ||
Public tax history
| Year | Property taxes | Tax assessment |
|---|---|---|
| 2025 | $5,742 +2.7% | $491,130 +1805.2% |
| 2024 | $5,593 +1985.4% | $25,779 +2% |
| 2023 | $268 | $25,274 |
Find assessor info on the county website
Monthly payment
Est. payment
Payment breakdown
Explore the cost of this home by adjusting the details. Changes won't be saved.Climate risks
Neighborhood: 93292

Similar homes
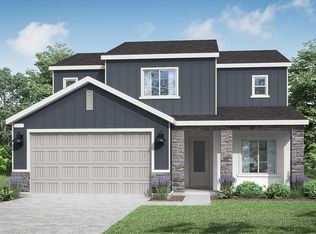
- $499,9005 bd3 ba2.5k sqft1322 S Palm Street, Visalia, CA 93292For Sale
 MLS ID #243271, Adrian S Herrera, A. Herrera Real Estate. TCMLS
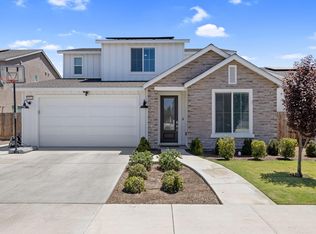
 - $514,9995 bd3 ba2.8k sqft4317 E Cambridge Avenue, Visalia, CA 93292For Sale
 MLS ID #243455, Veronica Michel, KW Venture. TCMLS
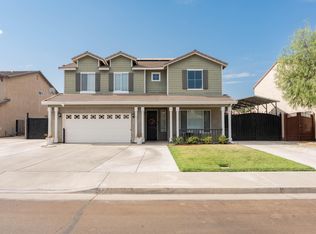
 - $499,9005 bd3 ba2.8k sqft935 E Cameron Avenue, Visalia, CA 93292For Sale
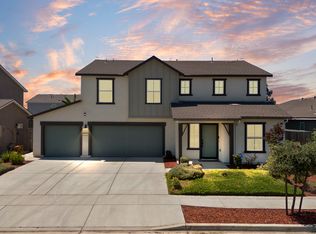 MLS ID #242322, Robert Gonzalez, Modern Broker. TCMLS
 - $479,0003 bd2 ba1.9k sqft2300 E Iris Avenue, Visalia, CA 93292For Sale
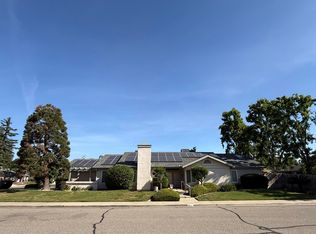 MLS ID #243209, Virginia L Patrick, Sierra Sands Real Estate. TCMLS
Local buyer's agents are ready to help
