Skip main navigation
Closed
  • $365,000

    1348 Saint Charles Ave, Lakewood, OH 44107

    3beds
    1,520sqft
    Single Family Residence
    Built in 1909
    5,227 Square Feet Lot
    $-- Zestimate®
    $240/sqft
    $1,942 Estimated rent

    Home value

    Not available

    Estimated sales range

    Not available

    $1,942/mo

    Zestimate® history
    Loading
    Loading...

    Owner options

    List your home for rent

    $1,942/mo

    Rent Zestimate®

    Find your next renter with Zillow Rental Manager. Plus, with online applications, you can quickly screen prospective tenants – for free.

    Learn more

    $1,942/mo

    Rent Zestimate®

    Refinance and save

    $2,590/mo

    Est. payment

    Refinancing to a lower rate could help reduce your monthly payments and save thousands over the life of the loan.

    See today's rates

    $2,590/mo

    Est. payment

    Explore your selling options

    Work with a Zillow partner agent

    Leverage their expertise and Zillow's premium Showcase listings to get your home seen by more buyers.

    Get started

    List with your own agent

    Get your home in front of millions of buyers by listing it on Zillow.

    Learn how to do it

    Sell it yourself

    Take full control of how buyers see your home on Zillow by listing For Sale by Owner (FSBO).

    List your home

    What's special

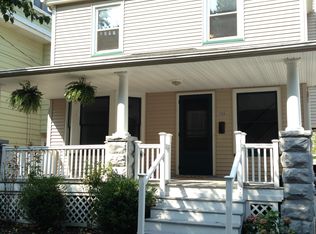
    Modern cabinet hardwareGleaming quartz countertopsGenerously sized bedroomsLightly refreshed bathroomBrand-new lightingClassic sandstone stepsInviting front porch
    OFFER DEADLINE: Tues, June 16 @ 12:00pm -- 1348 St. Charles Avenue: The Opportunity of the Summer! Don't let this one slip away. This stunning 1909 colonial effortlessly blends historic charm with modern convenience, located mere steps from the heartbeat of Lakewood’s vibrant downtown core! From the moment you drift up the classic sandstone steps to the inviting front porch—featuring a brand-new tongue-and-groove floor and new wood railings—you'll know you've found something special. The original front door's expansive window offers a teasing glimpse of the bright, airy open floor plan waiting inside. Step through to discover an enormous living room with soaring ceilings, custom-made for hosting friends, family, and neighbors with plenty of room to spare. The seamless flow leads right into a spacious dining room, perfectly primed for large gatherings. Entertaining is a dream in the beautifully updated kitchen, where gleaming quartz countertops and stainless-steel appliances are highlighted by brand-new lighting and modern cabinet hardware. Upstairs, you'll find generously sized bedrooms alongside a lightly refreshed bathroom. Fresh paint and crisp trim throughout mean this home is completely move-in ready! Have grand renovation dreams? The sprawling unfinished attic and basement offer an incredible blank canvas to expand your living space and build out your vision. Save electricity with the 20 newer solar panels. Outside, your large, fully fenced backyard is just waiting to host the next neighborhood cookout. Plus, you will fall in love with the massive 2.5-car garage, complete with an 8-foot door to fit all your taller toys. With street festivals, local coffee houses, walkable shops, and exciting new city developments right around the corner, this is Lakewood living at its absolute finest. Contact your favorite fedora-wearing REALTOR today to schedule your private tour before this gem is gone!

    Zillow last checked:

    Listing updated:

    Listed by:

    Troy W Bratz 216-702-2196 troybratz@kw.com,

    Keller Williams Elevate

    Bought with:

    Kelley A Meyer, 2012000385

    Howard Hanna

    Gregg M Wasilko, 308341

    Howard Hanna

    Source: MLS Now,MLS#: 5218765MLS LogoOriginating MLS: Akron Cleveland Association of REALTORS

    Facts & features

    Interior

    Bedrooms & bathrooms
    • Bedrooms: 3
    • Bathrooms: 2
    • Full bathrooms: 1
    • 1/2 bathrooms: 1
    Bedroom
    • Description: Flooring: Hardwood,Wood
    • Features: Walk-In Closet(s)
    • Level: Second
    • Dimensions: 16 x 11
    Bedroom
    • Description: Flooring: Wood
    • Features: Walk-In Closet(s)
    • Level: Second
    • Dimensions: 17 x 10
    Bedroom
    • Description: Flooring: Wood
    • Level: Second
    • Dimensions: 13 x 12
    Bathroom
    • Description: Flooring: Ceramic Tile
    • Level: Second
    • Dimensions: 11 x 7
    Bathroom
    • Description: Flooring: Tile
    • Level: Basement
    • Dimensions: 6 x 5
    Dining room
    • Description: Flooring: Hardwood
    • Level: First
    • Dimensions: 16 x 12
    Kitchen
    • Level: First
    • Dimensions: 15 x 11
    Living room
    • Description: Flooring: Hardwood
    • Features: Fireplace
    • Level: First
    • Dimensions: 23 x 17
    Heating
    • Forced Air
    Cooling
    • Ceiling Fan(s), None, Other
    Appliances
    • Included: Dryer, Dishwasher, Microwave, Range, Refrigerator, Washer
    • Laundry: In Basement
    Features
    • Ceiling Fan(s), Crown Molding, High Ceilings, Open Floorplan, Other, Stone Counters, Recessed Lighting, Smart Thermostat, Walk-In Closet(s)
    • Windows: Double Pane Windows, Wood Frames
    • Basement: Full,Concrete,Bath/Stubbed,Unfinished
    • Number of fireplaces: 1
    • Fireplace features: Living Room
    Interior area
    • Total structure area: 1,520
    • Total interior livable area: 1,520 sqft
    • Finished area above ground: 1,520
    • Finished area below ground: 0

    Property

    Parking
    • Total spaces: 2
    • Parking features: Driveway, Detached, Electricity, Garage, Garage Door Opener, Off Street
    • Garage spaces: 2
    Features
    • Levels: Two,Three Or More
    • Stories: 2
    • Fencing: Back Yard,Chain Link,Full,Wood
    Lot
    • Size: 5,227 Square Feet
    Details
    • Parcel number: 31217096

    Construction

    Type & style
    • Home type: SingleFamily
    • Architectural style: Contemporary,Colonial,Conventional,Other
    • Property subtype: Single Family Residence
    Materials
    • Aluminum Siding
    • Foundation: Brick/Mortar, Combination, Stone, Block
    • Roof: Asphalt,Fiberglass
    Condition
    • Year built: 1909

    Utilities & green energy

    • Sewer: Public Sewer
    • Water: Public

    Community & HOA

    Community
    • Subdivision: Lakewood Park
    HOA
    • Has HOA: No
    Location
    • Region: Lakewood

    Financial & listing details

    • Price per square foot: $240/sqft
    • Tax assessed value: $266,000
    • Annual tax amount: $5,968
    • Date on market: 6/13/2026
    • Cumulative days on market: 3 days

    Price history

    DateEventPrice
    6/30/2026Sold$365,000+21.7%$240/sqft
    Source: MLS Now #5218765 Report a problem
    6/16/2026Pending sale$299,900$197/sqft
    Source: MLS Now #5218765 Report a problem
    6/13/2026Listed for sale$299,900+224.2%$197/sqft
    Source: MLS Now #5218765 Report a problem
    10/31/2013Sold$92,500-11.8%$61/sqft
    Source: MLS Now #3419320 Report a problem
    9/25/2013Pending sale$104,900$69/sqft
    Source: Greater Cleveland #3419320 Report a problem
    8/15/2013Price change$104,900-4.5%$69/sqft
    Source: Greater Cleveland #3419320 Report a problem
    6/19/2013Listed for sale$109,900+1.8%$72/sqft
    Source: Greater Cleveland #3419320 Report a problem
    8/31/2007Sold$108,000$71/sqft
    Source: Public Record Report a problem

    Public tax history

    YearProperty taxesTax assessment
    2025$5,968 -0.2%$93,100
    2024$5,980 +13.6%$93,100 +32.8%
    2023$5,262 -0.6%$70,110
    2022$5,296 +1%$70,110
    2021$5,242 +12.7%$70,110 +29%
    2020$4,649 -0.4%$54,360
    2019$4,670 +2.6%$54,360
    2018$4,550 +6.4%$54,360 +17.1%
    2017$4,276 +0.7%$46,410
    2016$4,247 $46,410
    2015$4,247 +5.7%$46,410 +10%
    2014$4,017 +1.1%$42,180
    2013$3,975 +11.3%$42,180
    2012$3,570 -1.3%$42,180 -3.5%
    2011$3,618 +4.9%$43,720 +4.6%
    2010$3,449 +9.3%$41,790 -4.4%
    2009$3,156 -1.5%$43,720 -6%
    2008$3,205 +1.5%$46,490 +4.6%
    2007$3,159 +0.4%$44,460
    2006$3,145 +3.5%$44,460 +9.4%
    2005$3,038 +1%$40,640
    2004$3,009 +8.3%$40,640
    2003$2,778 +11.5%$40,640 +14.5%
    2002$2,492 -45.7%$35,490
    2001$4,585 -0.1%$35,490
    2000$4,589 $35,490
    Find assessor info on the county website

    Neighborhood: 44107

    Nearby schools

    GreatSchools rating
    Schools provided by the listing agent
    • District: Lakewood CSD (Cuyahoga)- 1817

    Source: MLS Now. This data may not be complete. We recommend contacting the local school district to confirm school assignments for this home.

    Get pre-qualified for a loan
    At Zillow Home Loans, we can pre-qualify you in as little as 5 minutes with no impact to your credit score.

    An equal housing lender. NMLS #10287.