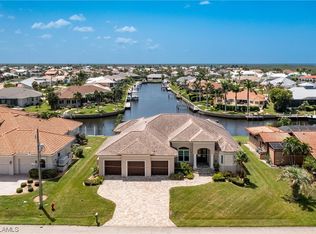
One or more photo(s) has been virtually staged. Step into your exclusive waterfront sanctuary in the heart of the desirable Punta Gorda Isles – the epitome of luxury living awaits! Crafted by Fero Construction in 2003, this meticulously designed two-story residence is a boater's dream, boasting 97 feet of concrete seawall and a 60-foot concrete dock with water and power supply. The home is perfectly situated in coveted sailboat water. Seawalls are maintained by the city and there are no locks or bridges to navigate to open water. Sport fishing and island hopping are part of the irresistible charm of this historic harbor town. Tarpon, manatee and dolphins are frequent visitors in the canals. Unlock the lifestyle you deserve with these standout features: 5 bedroom, 4 bathroom with a 3-car+ garage (totaling 883 sq. ft.), heated pool, spa and a two story pool cage enclosing the spacious lanai. First floor living with incredible water views and the security of rolldown lanai shutters. The primary bedroom is en-suite with a custom dressing room and a zero clearance tile shower. Indulge your inner chef in the custom kitchen, equipped with double ovens, a sleek cooktop, hardwood cabinets (many with pull-out shelves), center island, elevated dishwasher and two pantries. The kitchen's dining area offers captivating views of the lanai and canals, creating the perfect backdrop for every meal. Entertain in the formal dining area or unwind in the expansive living room, complete with an elegant gas fireplace enhancing the water view. On the second floor discover a welcoming loft and a private balcony overlooking the pool and canal. Two additional bedrooms and a full bathroom with a shower complete this secluded retreat for guests. Enjoy the reassurance of a new hot water heater installed in 2020, a new roof in 2019 (details available upon request), and the main HVAC unit replaced in 2024, for optimal climate control. The 2007-installed generator and propane tank guarantee uninterrupted functionality. Security is paramount with the addition of Rollsecure shutters in 2005. Surround yourself with the rich history of Punta Gorda while being conveniently close to Fisherman’s Village, Sunseeker Resort, Punta Gorda Airport, and vibrant Charlotte Harbor. This is not just a home; it's an invitation to a lifestyle of unparalleled luxury and historical richness. Don't miss your chance – schedule your private tour now and step into a world of exclusivity with all the amenities you require.
Sold for $1,300,000
$1,300,000
1348 SAN MATEO DRIVE, PUNTA GORDA, FL 33950
5beds
3,689sqft
Single Family Residence
Built in 2003
0.27 Acres Lot
$1,252,300 Zestimate®
$352/sqft
$5,611 Estimated rent
Home value
$1,252,300
$1.14M - $1.38M
$5,611/mo
Zestimate® history
Owner options
List your home for rent
$5,611/mo
Rent Zestimate®
Find your next renter with Zillow Rental Manager. Plus, with online applications, you can quickly screen prospective tenants – for free.
$5,611/mo
Rent Zestimate®
Refinance and save
$8,821/mo
Est. payment
Refinancing to a lower rate could help reduce your monthly payments and save thousands over the life of the loan.
$8,821/mo
Est. payment
Explore your selling options
Work with a Zillow partner agent
Leverage their expertise and Zillow's premium Showcase listings to get your home seen by more buyers.
Get startedList with your own agent
Get your home in front of millions of buyers by listing it on Zillow.
Learn how to do itSell it yourself
Take full control of how buyers see your home on Zillow by listing For Sale by Owner (FSBO).
List your homeWhat's special
Zillow last checked:
Listing updated:
Listed by:
Debora Sestilio 941-391-1873,
RE/MAX HARBOR REALTY 941-639-8500
Bought with:
Byron Bestpitch, 3447093
EXIT KING REALTY
Source: Stellar MLS,MLS#: C7485328 Originating MLS: Port Charlotte
Originating MLS: Port Charlotte
Facts & features
Interior
Bedrooms & bathrooms
- Bedrooms: 5
- Bathrooms: 4
- Full bathrooms: 4
Rooms
- Room types: Dining Room, Living Room, Utility Room, Loft
Primary bedroom
- Features: Ceiling Fan(s), Walk-In Closet(s)
- Level: First
- Dimensions: 19x18
Bedroom 2
- Features: Ceiling Fan(s), Built-in Closet
- Level: First
- Dimensions: 11x15
Bedroom 3
- Features: Ceiling Fan(s), En Suite Bathroom, Built-in Closet
- Level: First
- Dimensions: 12x13
Bedroom 4
- Features: Ceiling Fan(s), Built-in Closet
- Level: Second
- Dimensions: 13x13
Bedroom 5
- Features: Built-in Closet
- Level: Second
- Dimensions: 13x13
Primary bathroom
- Features: Dual Sinks, En Suite Bathroom, Shower No Tub, Tall Countertops, Water Closet/Priv Toilet
- Level: First
- Dimensions: 12x7
Bathroom 2
- Features: Tub With Shower
- Level: First
- Dimensions: 8x5
Bathroom 3
- Features: Shower No Tub
- Level: First
- Dimensions: 9x5
Bathroom 4
- Features: Shower No Tub, Single Vanity
- Level: Second
- Dimensions: 9x8
Dinette
- Level: First
- Dimensions: 20x13
Dining room
- Level: First
- Dimensions: 17x13
Kitchen
- Features: Ceiling Fan(s), Built-in Features, Kitchen Island, Pantry
- Level: First
- Dimensions: 18x16
Laundry
- Level: First
- Dimensions: 11x5
Living room
- Level: First
- Dimensions: 22x14
Loft
- Features: Ceiling Fan(s)
- Level: Second
- Dimensions: 15x18
Heating
- Electric
Cooling
- Central Air
Appliances
- Included: Oven, Cooktop, Dishwasher, Disposal, Electric Water Heater, Freezer, Microwave
- Laundry: Electric Dryer Hookup, Inside, Laundry Room, Washer Hookup
Features
- Cathedral Ceiling(s), Ceiling Fan(s), High Ceilings, Primary Bedroom Main Floor, Tray Ceiling(s), Walk-In Closet(s)
- Flooring: Carpet, Luxury Vinyl, Tile, Vinyl
- Doors: Outdoor Kitchen, Sliding Doors
- Windows: Hurricane Shutters, Hurricane Shutters/Windows
- Has fireplace: Yes
- Fireplace features: Gas, Living Room
Interior area
- Total structure area: 5,226
- Total interior livable area: 3,689 sqft
Property
Parking
- Total spaces: 3
- Parking features: Circular Driveway, Garage Door Opener
- Attached garage spaces: 3
- Has uncovered spaces: Yes
- Details: Garage Dimensions: 41x21
Features
- Levels: Two
- Stories: 2
- Patio & porch: Covered, Other, Rear Porch, Screened
- Exterior features: Irrigation System, Lighting, Outdoor Kitchen, Private Mailbox
- Has private pool: Yes
- Pool features: Gunite, Heated, In Ground, Outside Bath Access, Screen Enclosure
- Has spa: Yes
- Spa features: Swim Spa
- Has view: Yes
- View description: Water, Canal
- Has water view: Yes
- Water view: Water,Canal
- Waterfront features: Canal - Saltwater, Saltwater Canal Access, Bridges - No Fixed Bridges, Sailboat Water, Seawall
Lot
- Size: 0.27 Acres
- Dimensions: 100 x 120 x 97 x 120
- Features: FloodZone, City Lot, Landscaped, Oversized Lot
- Residential vegetation: Trees/Landscaped
Details
- Parcel number: 412214354005
- Zoning: GS-3.5
- Special conditions: None
Construction
Type & style
- Home type: SingleFamily
- Architectural style: Custom
- Property subtype: Single Family Residence
- Attached to another structure: Yes
Materials
- Block, Stucco
- Foundation: Stem Wall
- Roof: Tile
Condition
- Completed
- New construction: No
- Year built: 2003
Details
- Builder name: Fero Construction
Utilities & green energy
- Sewer: Public Sewer
- Water: Public
- Utilities for property: Cable Available, Electricity Connected, Sewer Connected, Water Connected
Community & HOA
Community
- Pet fee: $0 monthly
- Subdivision: PUNTA GORDA ISLES SEC 12
HOA
- Has HOA: No
Location
- Region: Punta Gorda
Financial & listing details
- Price per square foot: $352/sqft
- Tax assessed value: $1,098,278
- Annual tax amount: $11,103
- Date on market: 12/26/2023
- Cumulative days on market: 170 days
- Listing terms: Cash,Conventional
- Ownership: Fee Simple
- Total actual rent: 0
- Electric utility on property: Yes
- Road surface type: Paved
Price history
| Date | Event | Price |
|---|---|---|
| 7/19/2024 | Sold | $1,300,000-16.1%$352/sqft |
Source:  Stellar MLS #C7485328 Report a problem Stellar MLS #C7485328 Report a problem | ||
| 6/13/2024 | Pending sale | $1,550,000$420/sqft |
Source: Stellar MLS #C7485328 Report a problem | ||
| 5/4/2024 | Price change | $1,550,000-6.1%$420/sqft |
Source: Stellar MLS #C7485328 Report a problem | ||
| 3/8/2024 | Price change | $1,650,000-11.1%$447/sqft |
Source: Stellar MLS #C7485328 Report a problem | ||
| 12/27/2023 | Listed for sale | $1,855,000$503/sqft |
Source: Stellar MLS #C7485328 Report a problem | ||
Public tax history
| Year | Property taxes | Tax assessment |
|---|---|---|
| 2025 | $18,431 -12.7% | $1,027,859 -13.5% |
| 2024 | $21,101 +90% | $1,188,398 +87.8% |
| 2023 | $11,104 +2.7% | $632,722 +2.7% |
| 2022 | $10,808 +3.4% | $616,173 +3% |
| 2021 | $10,458 +4.6% | $598,226 +1.4% |
| 2020 | $9,999 +0.2% | $589,966 +2.3% |
| 2019 | $9,981 +7.9% | $576,702 +1.9% |
| 2018 | $9,252 | $565,949 +2.1% |
| 2017 | $9,252 +1.7% | $554,309 +2.1% |
| 2016 | $9,101 +0.1% | $542,908 +0.7% |
| 2015 | $9,092 -1% | $539,134 +0.8% |
| 2014 | $9,182 +6.5% | $534,855 +3.2% |
| 2013 | $8,623 +2% | $518,143 -4.6% |
| 2012 | $8,450 -1.4% | $543,410 |
| 2011 | $8,573 -1.1% | $543,410 +1.5% |
| 2010 | $8,668 -14% | $535,379 -17.3% |
| 2009 | $10,080 | $647,030 +8.9% |
| 2007 | -- | $594,380 |
| 2006 | -- | $594,380 -9.3% |
| 2005 | -- | $655,184 +220.9% |
| 2004 | -- | $204,160 |
Find assessor info on the county website
Neighborhood: 33950
Nearby homes
- $636,5003 bd2 ba1.7k sqft1344 San Mateo Dr, Punta Gorda, FL 33950Sold

- $1,595,0003 bd3 ba2.9k sqft1356 San Mateo Dr, Punta Gorda, FL 33950Sold
- $675,5003 bd2 ba2.1k sqft1351 San Mateo Dr, Punta Gorda, FL 33950Off Market
- $852,7003 bd3 ba2.6k sqft1336 San Mateo Dr, Punta Gorda, FL 33950Off Market

- $795,9003 bd2 ba2.7k sqft1353 San Mateo Dr, Punta Gorda, FL 33950Off Market
- $643,7003 bd2 ba2.4k sqft1362 San Mateo Dr, Punta Gorda, FL 33950Off Market
- $620,3003 bd2 ba2.1k sqft1343 San Mateo Dr, Punta Gorda, FL 33950Off Market
- $734,0003 bd3 ba2.1k sqft1355 San Mateo Dr, Punta Gorda, FL 33950Off Market
Nearby schools
GreatSchools rating
- 8/10Sallie Jones Elementary SchoolGrades: PK-5Distance: 3.1 mi
- 4/10Punta Gorda Middle SchoolGrades: 6-8Distance: 3.5 mi
- 5/10Charlotte High SchoolGrades: 9-12Distance: 3.3 mi
Schools provided by the listing agent
- Elementary: Sallie Jones Elementary
- Middle: Punta Gorda Middle
- High: Charlotte High
Source: Stellar MLS. This data may not be complete. We recommend contacting the local school district to confirm school assignments for this home.
Get a cash offer in 3 minutes
Find out how much your home could sell for in as little as 3 minutes with a no-obligation cash offer.
Estimated market value
$1,252,300
Get a cash offer in 3 minutes
Find out how much your home could sell for in as little as 3 minutes with a no-obligation cash offer.
Estimated market value
$1,252,300
- Florida
- Charlotte County
- Punta Gorda
- 33950
- 1348 SAN MATEO DRIVE
Nearby cities
Nearby zip codes
Other Punta Gorda Topics
