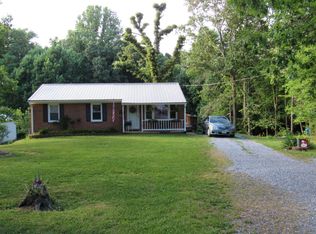
1348 Tucker Ter, Evington, VA 24550
Home value
$284,800
$271,000 - $299,000
Not available
Owner options
Find your next renter with Zillow Rental Manager. Plus, with online applications, you can quickly screen prospective tenants – for free.
$1,445/mo
Est. payment
Refinancing to a lower rate could help reduce your monthly payments and save thousands over the life of the loan.
$1,445/mo
Est. payment
Explore your selling options
Work with a Zillow partner agent
Leverage their expertise and Zillow's premium Showcase listings to get your home seen by more buyers.
Get startedList with your own agent
Get your home in front of millions of buyers by listing it on Zillow.
Learn how to do itSell it yourself
Take full control of how buyers see your home on Zillow by listing For Sale by Owner (FSBO).
List your homeWhat's special
Zillow last checked:
Listing updated:
Jeffrey Barker 434-610-6789 Jeffbarkersells@gmail.com,
Re/Max 1st Olympic
Victoria Gilliland, 0225034635
Watts Auction Realty Appra Inc
Facts & features
Interior
Bedrooms & bathrooms
- Bedrooms: 3
- Bathrooms: 2
- Full bathrooms: 2
Primary bedroom
- Level: First
- Area: 221
- Dimensions: 17 x 13
Bedroom
- Dimensions: 0 x 0
Bedroom 2
- Level: First
- Area: 156
- Dimensions: 13 x 12
Bedroom 3
- Level: First
- Area: 130
- Dimensions: 13 x 10
Bedroom 4
- Area: 0
- Dimensions: 0 x 0
Bedroom 5
- Area: 0
- Dimensions: 0 x 0
Dining room
- Area: 0
- Dimensions: 0 x 0
Family room
- Area: 0
- Dimensions: 0 x 0
Great room
- Area: 0
- Dimensions: 0 x 0
Kitchen
- Level: First
- Area: 168
- Dimensions: 14 x 12
Living room
- Level: First
- Area: 352
- Dimensions: 22 x 16
Office
- Area: 0
- Dimensions: 0 x 0
Heating
- Heat Pump, Wall/Space Unit
Cooling
- Heat Pump
Appliances
- Included: Dryer, Generator, Electric Range, Refrigerator, Washer, Electric Water Heater
- Laundry: Dryer Hookup, Laundry Room, Main Level, Separate Laundry Rm., Washer Hookup
Features
- Ceiling Fan(s), Drywall, Main Level Bedroom, Primary Bed w/Bath, Paneling, Rods, Walk-In Closet(s)
- Flooring: Carpet, Vinyl, Vinyl Plank
- Basement: Crawl Space
- Attic: None
- Number of fireplaces: 1
- Fireplace features: 1 Fireplace, Gas Log, Leased Propane Tank, Living Room
Interior area
- Total structure area: 1,648
- Total interior livable area: 1,648 sqft
- Finished area above ground: 1,648
- Finished area below ground: 0
Property
Parking
- Total spaces: 2
- Parking features: Circular Driveway, 2 Car Detached Garage
- Garage spaces: 2
- Has uncovered spaces: Yes
Features
- Levels: One
- Exterior features: Garden
Lot
- Size: 4.88 Acres
- Features: Landscaped, Secluded
Details
- Additional structures: Storage, Workshop
- Parcel number: 18758
- Zoning: AP
- Other equipment: Generator
Construction
Type & style
- Home type: MobileManufactured
- Property subtype: Manufactured Home, Single Family Residence
Materials
- Stone, Vinyl Siding
- Roof: Shingle
Condition
- Year built: 1995
Utilities & green energy
- Electric: Southside Elec CoOp
- Sewer: Septic Tank
- Water: Well
Community & HOA
Community
- Security: Smoke Detector(s)
- Subdivision: Brookwood
Location
- Region: Evington
Financial & listing details
- Price per square foot: $146/sqft
- Tax assessed value: $181,700
- Annual tax amount: $745
- Date on market: 1/10/2024
- Cumulative days on market: 18 days
Price history
| Date | Event | Price |
|---|---|---|
| 2/23/2024 | Sold | $240,000-2%$146/sqft |
Source: | ||
| 1/29/2024 | Pending sale | $244,900$149/sqft |
Source: | ||
| 1/10/2024 | Listed for sale | $244,900+84.1%$149/sqft |
Source: | ||
| 6/21/2016 | Sold | $133,000$81/sqft |
Source: | ||
Public tax history
| Year | Property taxes | Tax assessment |
|---|---|---|
| 2025 | -- | $181,700 |
| 2024 | $745 | $181,700 |
| 2023 | -- | $181,700 +33.3% |
| 2022 | $682 | $136,300 |
| 2021 | $682 | $136,300 |
| 2020 | $682 -3.8% | $136,300 |
| 2019 | $709 +7.2% | $136,300 +7.2% |
| 2018 | $661 | $127,100 |
| 2017 | $661 | $127,100 |
| 2016 | $661 | $127,100 |
| 2015 | $661 +0.8% | $127,100 +0.8% |
| 2014 | $656 +4% | $126,100 |
| 2013 | $631 | $126,100 |
| 2012 | $631 | $126,100 |
| 2011 | $631 -2.4% | $126,100 -2.4% |
| 2010 | $646 | $129,200 |
| 2009 | $646 | $129,200 |
| 2008 | $646 | $129,200 |
| 2007 | $646 +5.5% | $129,200 +37.2% |
| 2006 | $612 | $94,200 |
| 2005 | $612 | $94,200 |
| 2004 | $612 | $94,200 |
Neighborhood: 24550
Nearby homes
- $180,0003 bd1 ba960 sqft1288 Tucker Ter, Evington, VA 24550Sold

- $231,2003 bd2 ba1.7k sqft1250 Tucker Ter, Bedford, VA 24550Off Market
- $215,2003 bd1 ba1.3k sqft1250 Tucker Ter, Bedford, VA 24550Off Market
- $265,0003 bd1 ba1.2k sqft1214 Tucker Ter, Evington, VA 24550Off Market
- $600,00050.06 acres1347 Tucker Ter, Evington, VA 24550Sold
- $559,9003 bd2 ba1.9k sqft1378 Tucker Ter, Evington, VA 24550New Construction
- $429,9003 bd3 ba1.3k sqft1364 Tucker Ter, Evington, VA 24550New Construction
- $314,1003 bd2 ba1.2k sqft1121 Brookwood Dr, Evington, VA 24550Off Market
Nearby schools
GreatSchools rating
- 5/10Huddleston Elementary SchoolGrades: PK-5Distance: 8.2 mi
- 5/10Staunton River Middle SchoolGrades: 6-8Distance: 15 mi
- 2/10Staunton River High SchoolGrades: 9-12Distance: 14.8 mi
Sell for more on Zillow
+$5,696
$290,496
Sell for more on Zillow
+$5,696
$290,496
- Virginia
- Bedford County
- Evington
- 24550
- 1348 Tucker Ter