Skip main navigation
Sold for $800,000
  • $800,000

    1348 Underwood St NW, Washington, DC 20012

    4beds
    2,497sqft
    Single Family Residence
    Built in 1942
    3,864 Square Feet Lot
    $796,900 Zestimate®
    $320/sqft
    $4,725 Estimated rent

    Home value

    $796,900

    $757,000 - $837,000

    $4,725/mo

    Zestimate® history
    Loading
    Loading...

    Owner options

    List your home for rent

    $4,725/mo

    Rent Zestimate®

    Find your next renter with Zillow Rental Manager. Plus, with online applications, you can quickly screen prospective tenants – for free.

    Learn more

    $4,725/mo

    Rent Zestimate®

    Refinance and save

    $3,815/mo

    Est. payment

    Refinancing to a lower rate could help reduce your monthly payments and save thousands over the life of the loan.

    See today's rates

    $3,815/mo

    Est. payment

    Explore your selling options

    Work with a Zillow partner agent

    Leverage their expertise and Zillow's premium Showcase listings to get your home seen by more buyers.

    Get started

    List with your own agent

    Get your home in front of millions of buyers by listing it on Zillow.

    Learn how to do it

    Sell it yourself

    Take full control of how buyers see your home on Zillow by listing For Sale by Owner (FSBO).

    List your home

    What's special

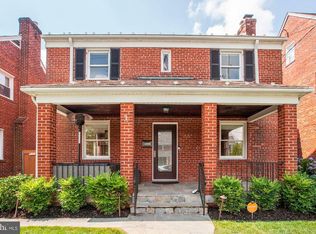
    Welcome home to a timeless retreat in the heart of the city — where elegance, comfort, and character live in perfect harmony. This beautifully updated four-level detached residence offers the rare gift of space and serenity with both front and rear yards, off-street parking, and a location that connects you to everything you love about D.C. life. Just moments from Rock Creek Parkway, Metro access, shops, and charming local restaurants, this home offers a peaceful neighborhood feel wrapped in the vibrant pulse of the city. Step inside and feel instantly at ease. Sunlight pours through large windows, dancing across gleaming reconditioned oak hardwood floors and freshly painted rooms. Historic detail has been thoughtfully refreshed to create a bright, modern atmosphere with timeless appeal. With four spacious bedrooms, including a cozy finished attic loft and a serene owner’s suite, there’s room for everyone to unwind. The modest yet stylish kitchen features stainless steel appliances and opens seamlessly to the living areas, perfect for cooking, connecting, and creating memories. The expansive living room invites gatherings around a working fireplace, flush mount lighting and pristine hardwoods — the ideal setting for quiet evenings or lively celebrations. Downstairs, the fully finished lower level adds another layer of versatility with a second kitchenette, full bath, laundry area, mechanicals to include BRAND NEW furnace, there's CAC and large hot water tank along with private rear exit walkout to the back yard — an ideal space for guests, extended family, or your own creative studio/ sanctuary. The lower level also offers walkout access to the backyard. Theres 2450 total liveable sq ft across FOUR LEVELS, btw other notable upgrades include replaced roof (2020), Outside, the charm continues. A beautifully manicured yard offers a perfect place for gardening, morning coffee, weekend barbecues, or simply enjoying the fresh air, while BOTH covered garage and gated off-street parking ensures everyday privacy and convenience. This is more than a home — it’s a peaceful urban haven, lovingly updated and ready to inspire your next chapter. Location Highlights: Ideally located near The Parks at Walter Reed — home to the new Whole Foods Market, local dining, shopping, and open green spaces — this property also offers convenient proximity to Fort Stevens and Takoma Rec Centers, Rock Creek Park, and is under a mile to the Takoma Metro. Theres an AHS Home Warranty provided and seller concessions to be considered. Furthermore home is FHA/ VA eligible.... Let's talk.

    Zillow last checked:

    Listing updated:

    Listed by:

    Daryl Laster 202-294-9055,

    Coldwell Banker Realty,

    Co-Listing Agent: Kelvin J Harris 301-648-1906,

    Coldwell Banker Realty

    Bought with:

    Lou Vivas, SP98361541

    Compass

    Source: Bright MLS,MLS#: DCDC2227028MLS Logo

    Facts & features

    Interior

    Bedrooms & bathrooms
    • Bedrooms: 4
    • Bathrooms: 4
    • Full bathrooms: 3
    • 1/2 bathrooms: 1
    • Main level bathrooms: 1
    Basement
    • Area: 750
    Heating
    • Heat Pump, Natural Gas
    Cooling
    • Central Air, Window Unit(s), Electric
    Appliances
    • Included: Dishwasher, Disposal, Dryer, Refrigerator, Stainless Steel Appliance(s), Washer, Water Heater, Oven/Range - Gas, Gas Water Heater
    • Laundry: Lower Level
    Features
    • Dining Area, Eat-in Kitchen, 2nd Kitchen, Ceiling Fan(s), Floor Plan - Traditional, Formal/Separate Dining Room, Recessed Lighting, Bathroom - Stall Shower, Bathroom - Tub Shower
    • Flooring: Carpet, Hardwood, Wood
    • Basement: Rear Entrance,Improved,Partially Finished,Connecting Stairway,Heated,Walk-Out Access
    • Number of fireplaces: 1
    Interior area
    • Total structure area: 2,680
    • Total interior livable area: 2,497 sqft
    • Finished area above ground: 1,930
    • Finished area below ground: 567

    Property

    Parking
    • Parking features: Off Street
    Accessibility
    • Accessibility features: None
    Features
    • Levels: Three and One Half
    • Stories: 3
    • Exterior features: Storage
    • Pool features: None
    Lot
    • Size: 3,864 sqft
    • Features: Urban Land Not Rated
    Details
    • Additional structures: Above Grade, Below Grade, Outbuilding
    • Parcel number: 2786//0180
    • Zoning: R1B
    • Special conditions: Standard

    Construction

    Type & style
    • Home type: SingleFamily
    • Architectural style: Colonial
    • Property subtype: Single Family Residence
    Materials
    • Brick
    • Foundation: Concrete Perimeter
    • Roof: Shingle
    Condition
    • Good
    • New construction: No
    • Year built: 1942
    • Major remodel year: 2021

    Utilities & green energy

    • Sewer: Public Sewer
    • Water: Public

    Community & neighborhood

    Location
    • Region: Washington
    • Subdivision: Brightwood

    Other

    Other facts
    • Listing agreement: Exclusive Right To Sell
    • Listing terms: Cash,Conventional,FHA,VA Loan
    • Ownership: Fee Simple

    Price history

    DateEventPrice
    1/30/2026Sold$800,000-3%$320/sqft
    Source: Bright MLS #DCDC2227028 Report a problem
    1/24/2026Pending sale$824,880$330/sqft
    Source: Bright MLS #DCDC2227028 Report a problem
    1/8/2026Contingent$824,880$330/sqft
    Source: Bright MLS #DCDC2227028 Report a problem
    12/15/2025Price change$824,8800%$330/sqft
    Source: Bright MLS #DCDC2227028 Report a problem
    12/10/2025Price change$824,900-2.6%$330/sqft
    Source: Bright MLS #DCDC2227028 Report a problem
    10/28/2025Listed for sale$847,100+118.3%$339/sqft
    Source: Bright MLS #DCDC2227028 Report a problem
    7/16/2003Sold$388,000$155/sqft
    Source: Public Record Report a problem

    Public tax history

    YearProperty taxesTax assessment
    2025$6,683 +1.7%$786,290 +1.7%
    2024$6,571 +6%$773,090 +6%
    2023$6,200 +10.9%$729,410 +10.9%
    2022$5,589 +4.2%$657,570 +4.2%
    2021$5,365 +2%$631,190 +2%
    2020$5,262 +2.7%$619,060 +2.7%
    2018$5,124 +4.6%$602,870 +4.6%
    2017$4,898 +4.9%$576,230 +4.9%
    2016$4,670 +8.3%$549,400 +8.3%
    2015$4,311 +9.2%$507,130 +9.2%
    2014$3,948 -0.1%$464,500 -0.1%
    2013$3,954 -3.4%$465,160 -3.4%
    2012$4,092 $481,440
    2011$4,092 -6.9%$481,440 -6.9%
    2010$4,396 -10.1%$517,160 -10.1%
    2009$4,890 +4.9%$575,240 +8.6%
    2007$4,660 +24.7%$529,510 +30.4%
    2006$3,736 +15%$406,140 +20%
    2005$3,249 +7.6%$338,450 +7.6%
    2004$3,020 +305.8%$314,540 +70%
    2003$744 $185,023
    2002$744 $185,023
    2001$744 $185,023

    Find assessor info on the county website

    Neighborhood: Brightwood

    Nearby schools

    GreatSchools rating
    Schools provided by the listing agent
    • High: Coolidge Senior
    • District: District Of Columbia Public Schools

    Source: Bright MLS. This data may not be complete. We recommend contacting the local school district to confirm school assignments for this home.

    Get a cash offer in 3 minutes
    Find out how much your home could sell for in as little as 3 minutes with a no-obligation cash offer.
    Estimated market value
    $796,900
    Get a cash offer in 3 minutes
    Find out how much your home could sell for in as little as 3 minutes with a no-obligation cash offer.
    Estimated market value
    $796,900