Skip main navigation
Off market
  • $1,254,300

    1348 W Indian Creek Dr, Wynnewood, PA 19096

    4beds
    3,993sqft
    SingleFamily
    Built in 1957
    0.33 Acres Lot
    $1,254,300 Zestimate®
    $314/sqft
    $5,388 Estimated rent

    Home value

    $1,254,300

    $1.17M - $1.35M

    $5,388/mo

    Zestimate® history
    Loading
    Loading...

    Owner options

    List your home for rent

    $5,388/mo

    Rent Zestimate®

    Find your next renter with Zillow Rental Manager. Plus, with online applications, you can quickly screen prospective tenants – for free.

    Learn more

    $5,388/mo

    Rent Zestimate®

    Refinance and save

    $8,044/mo

    Est. payment

    Refinancing to a lower rate could help reduce your monthly payments and save thousands over the life of the loan.

    See today's rates

    $8,044/mo

    Est. payment

    Explore your selling options

    Work with a Zillow partner agent

    Leverage their expertise and Zillow's premium Showcase listings to get your home seen by more buyers.

    Get started

    List with your own agent

    Get your home in front of millions of buyers by listing it on Zillow.

    Learn how to do it

    Sell it yourself

    Take full control of how buyers see your home on Zillow by listing For Sale by Owner (FSBO).

    List your home

    What's special

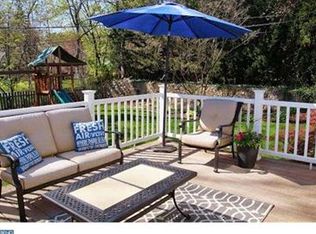
    Set on a quiet cul de sac, this stunning whole home luxury renovation offers an open floor plan with sunlit spaces, picture windows and every modern amenity. Total renovation includes, all new exterior and interior, and and gorgeous master suite addition. Ascend the dramatic lit front entry steps overlooking the sweeping lawn. As you walk through the door, you are greeted by the rustic hickory hardwood floors, wooded views from every window and sunlit spaces. This open floor plan provides flexible living, to the left as you enter, the great room provides multiple sitting areas, with ample room for a sectional to provide seating for all of your guests. Or take a seat by the wood-burning fireplace and enjoy the warmth and glow, and the wooded views, this space is open to the family room, dining room and the kitchen! Off the dining area access the expansive patio through the sliding glass doors, the slate patio is perfect for BBQing, al fresco dining, and just relaxing and enjoying the peaceful landscape and sounds of the babbling brook. The gourmet kitchen is an entertainer's dream, the centerpeice of this amazing kitche is a beautiful slate blue island with white quartz countertop and waterfall edge with seating for 4. The island has a built in wine fridge and microwave, it is not only beautiful, but truly functional. The kitchen has white cabinets, glass backsplash, high-end stainless steel appliances a professional hood, double wall oven and refrigerator with freezer drawer, just a few of the highlights. An office with picture window, a sizeable closet and a powder room, are conveniently located by the garage entrance and complete the first floor. Up the beautiful open staircase with wrought iron railing are four bedrooms and three full bathrooms. The Owners Suite is truly magnificent with windows on both sides providing an abundance of natural light, and a balcony for sitting and relaxing. A large custom outfitted walk-in closet leads you to the spa like bath that feels like it belongs in a luxury hotel. Enjoy the deep soaking tub overlooking the babbling brook, large walk-in shower with designer tile work and glass enclosure, and double vanity with touch sensitive mirrors. Down the hall is a princess suite large enough to accommodate a king sized bed, accompanied by a luxurious bathroom and access to the balcony. Two additional bedrooms and a shared hall bath with dual vanity and state of the art shower system with body sprays and soaking tub complete this level. In the finished lower level you will be pleasantly surprised with the tile floor and finished space that will easily accommodate a Playroom, home office, media room, or family room, you decide. A large laundry room and ample storage are also located in the lower level. Retreat to the expansive patio with metal railing, built-in flower beds, motion sensor lights, overlooking the stream for a relaxing morning coffee. Located in sought after Indian Creek neighborhood in Wynnewood this home's location is quiet and private and easy access to center city, public transportation, shops and restaurants. Don't miss your opportunity to own this stunning like-new home set on a quiet cul-de-sac street in Award Winning Lower Merion School District.

    This property is not currently displayed as for sale or rent on Zillow. This may be different from what's on other websites or public sources.

    Facts & features

    Interior

    Bedrooms & bathrooms
    • Bedrooms: 4
    • Bathrooms: 3
    • Full bathrooms: 3
    • 1/2 bathrooms: 1
    Heating
    • Forced air, Gas
    Cooling
    • Central
    Appliances
    • Included: Dishwasher, Garbage disposal, Microwave, Refrigerator
    • Laundry: Washer/Dryer Hookups Only
    Features
    • Kitchen Island, Recessed Lighting, Walk-In Closet(s), Dining Area, Eat-in Kitchen, Soaking Tub, Open Floorplan, Wood Floors, Combination Dining/Living, Upgraded Countertops, Kitchen - Gourmet, Family Room Off Kitchen, Combination Kitchen/Dining, Stall Shower, Tub Shower
    • Flooring: Hardwood
    • Basement: Finished
    • Has fireplace: Yes
    Interior area
    • Total interior livable area: 3,993 sqft
    • Finished area below ground: 882

    Property

    Parking
    • Total spaces: 1
    • Parking features: Garage - Attached
    Features
    • Exterior features: Stone, Stucco, Vinyl
    Lot
    • Size: 0.33 Acres
    Details
    • Parcel number: 400026596004
    • Special conditions: Standard

    Construction

    Type & style
    • Home type: SingleFamily
    • Architectural style: Contemporary
    Condition
    • Year built: 1957

    Community & HOA

    Location
    • Region: Wynnewood
    • Municipality: LOWER MERION TWP

    Financial & listing details

    • Price per square foot: $314/sqft
    • Tax assessed value: $317,940
    • Annual tax amount: $13,760

    Price history

    DateEventPrice
    2/25/2021Sold$882,500-1.9%$221/sqft
    Source: Public Record Report a problem
    1/11/2021Pending sale$899,990+69.8%$225/sqft
    Source: Bright MLS #PAMC678184 Report a problem
    5/21/2018Listing removed$529,900$133/sqft
    Source: Concept Realty, LLC #1000395834 Report a problem
    4/13/2018Listed for sale$529,900+55%$133/sqft
    Source: Concept Realty, Llc #1000395834 Report a problem
    12/22/2017Sold$341,900+14%$86/sqft
    Source: Public Record Report a problem
    11/8/2017Listed for sale$300,000$75/sqft
    Source: Long & Foster-Haverford #7080214 Report a problem

    Public tax history

    YearProperty taxesTax assessment
    2025$13,760 +5%$317,940
    2024$13,103 $317,940
    2023$13,103 +4.9%$317,940
    2022$12,489 +18.3%$317,940 +15.6%
    2021$10,556 +2.5%$275,010
    2020$10,298 +1.8%$275,010
    2019$10,116 +1.9%$275,010
    2018$9,931 +3.1%$275,010
    2017$9,637 +3.4%$275,010
    2016$9,317 +3.7%$275,010
    2015$8,986 +3%$275,010
    2014$8,724 +2.9%$275,010
    2013$8,477 +1.5%$275,010
    2012$8,352 +5.6%$275,010
    2011$7,911 +3.6%$275,010
    2010$7,639 +5.3%$275,010
    2009$7,256 +5.1%$275,010
    2008$6,907 +3%--
    2007$6,705 +7.6%--
    2006$6,233 +3.8%--
    2005$6,002 +6.2%--
    2004$5,654 +5.8%--
    2003$5,342 +9.4%--
    2002$4,882 +9.4%--
    2000$4,462 +4.6%--
    1999$4,266 --
    Find assessor info on the county website

    Neighborhood: Penn Wynne

    Nearby schools

    GreatSchools rating
    Schools provided by the listing agent
    • Elementary: PENN WYNNE
    • Middle: BALA CYNWYD
    • High: LOWER MERION
    • District: LOWER MERION

    Source: The MLS. This data may not be complete. We recommend contacting the local school district to confirm school assignments for this home.

    Get a cash offer in 3 minutes
    Find out how much your home could sell for in as little as 3 minutes with a no-obligation cash offer.
    Estimated market value
    $1,254,300
    Get a cash offer in 3 minutes
    Find out how much your home could sell for in as little as 3 minutes with a no-obligation cash offer.
    Estimated market value
    $1,254,300