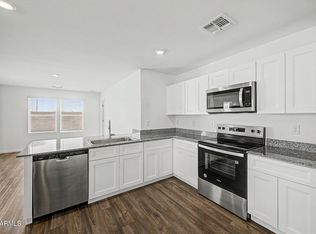
**QUICK MOVE IN**The Amber floorplan is a charming 1,330 sq ft home designed for comfort and functionality. This 3-bedroom, 2-bathroom residence offers a spacious and open floor plan, perfect for modern living. The kitchen flows seamlessly into the dining and living areas, creating an inviting space for gatherings. The master suite includes an en-suite bathroom and ample closet space, providing a private retreat. With a two-car garage, there's plenty of room for storage and parking. The outdoor space is ideal for relaxation or entertaining, making Amber a perfect blend of style and convenience. **Ask about BELOW MARKET Interest Rates and Closing Cost Incentives when you elect to finance with preferred lender. USDA & DPA Programs available!**SPECIAL CASH PRICE**
For sale
Price cut: $5K (9/4)
$254,990
1348 W WALTON Avenue, Coolidge, AZ 85128
3beds
1,330sqft
Single Family Residence
Built in 2026
5,521 Square Feet Lot
$-- Zestimate®
$192/sqft
$55/mo HOA
What's special
Inviting space for gatheringsAmple closet spaceTwo-car garage
- 34 days
- 123
- 7
Zillow last checked:
Listing updated:
Listed by:
Shauna R Quintanar 480-586-0063,
DRH Properties Inc,
Joseph Paul Ayers 480-553-1932,
DRH Properties Inc
Source: ARMLS,MLS#: 7061565
Facts & features
Interior
Bedrooms & bathrooms
- Bedrooms: 3
- Bathrooms: 2
- Full bathrooms: 2
Primary bedroom
- Area: 166.05
- Dimensions: 14.54 x 11.42
Bedroom 2
- Area: 107.98
- Dimensions: 10.82 x 9.98
Bedroom 3
- Area: 107.66
- Dimensions: 10.82 x 9.95
Living room
- Area: 240.63
- Dimensions: 14.34 x 16.78
Heating
- Electric
Cooling
- Central Air
Appliances
- Included: Built-in Microwave, Dishwasher, Disposal
Features
- High Speed Internet, Smart Home, Granite Counters, Double Vanity, Breakfast Bar, 9+ Flat Ceilings, Pantry
- Flooring: Carpet, Tile
- Windows: Low Emissivity Windows, Double Pane Windows, Tinted Windows, Vinyl Frame
- Has basement: No
- Has fireplace: No
Interior area
- Total structure area: 1,330
- Total interior livable area: 1,330 sqft
Video & virtual tour
Property
Parking
- Total spaces: 4
- Parking features: Garage Door Opener
- Garage spaces: 2
- Uncovered spaces: 2
Features
- Stories: 1
- Patio & porch: Covered
- Spa features: None
- Fencing: Block
Lot
- Size: 5,521 Square Feet
- Features: Sprinklers In Front, Desert Front, Auto Timer H2O Front
Details
- Parcel number: 20939343
Construction
Type & style
- Home type: SingleFamily
- Property subtype: Single Family Residence
Materials
- Stucco, Wood Frame, Painted
- Roof: Tile,Concrete
Condition
- Under Construction
- New construction: No
- Year built: 2026
Details
- Builder name: D.R. Horton
Utilities & green energy
- Sewer: Public Sewer
- Water: Pvt Water Company
Community & HOA
Community
- Features: Playground, Biking/Walking Path
- Subdivision: HEARTLAND UNIT 3
HOA
- Has HOA: Yes
- Services included: Maintenance Grounds
- HOA fee: $165 quarterly
- HOA name: Heartland Coolidge
- HOA phone: 480-422-0888
Location
- Region: Coolidge
Financial & listing details
- Price per square foot: $192/sqft
- Tax assessed value: $30,460
- Annual tax amount: $141
- Date on market: 8/2/2026
- Cumulative days on market: 34 days
- Listing terms: Cash,1031 Exchange
- Ownership: Fee Simple
Estimated market value
Not available
Estimated sales range
Not available
Not available
Price history
| Date | Event | Price |
|---|---|---|
| 9/4/2026 | Price change | $254,990-1.9%$192/sqft |
Source:  ARMLS #7061565 Report a problem ARMLS #7061565 Report a problem | ||
| 8/2/2026 | Listed for sale | $259,990$195/sqft |
Source: ARMLS #7061565 Report a problem | ||
Public tax history
| Year | Property taxes | Tax assessment |
|---|---|---|
| 2026 | $141 +4.1% | $4,568 +34.4% |
| 2025 | $135 -3% | $3,398 |
| 2024 | $140 +5.1% | $3,398 |
| 2023 | $133 -4.3% | $3,398 +0% |
| 2022 | $139 +1.9% | $3,397 +166.6% |
| 2021 | $136 +5% | $1,274 +36.4% |
| 2020 | $130 +7% | $934 -6.3% |
| 2019 | $121 +2.1% | $997 |
| 2018 | $119 +11.9% | $997 |
| 2017 | $106 -5.8% | $997 |
| 2016 | $113 +6% | -- |
| 2014 | $106 | $800 |
Find assessor info on the county website
Monthly payment
Est. payment
Payment breakdown
Explore the cost of this home by adjusting the details. Changes won't be saved.Climate risks
Neighborhood: 85128
Nearby schools
Schools provided by the listing agent
- Elementary: Heartland Ranch Elementary School
- Middle: Coolidge Jr. High School
- High: Coolidge High School
- District: Coolidge Unified District
Source: ARMLS. This data may not be complete. We recommend contacting the local school district to confirm school assignments for this home.
Similar homes
- $260,9904 bd2 ba1.4k sqft1408 W WALTON Avenue, Coolidge, AZ 85128New Construction
 ARMLS
ARMLS - $259,9003 bd2 ba1.5k sqft1896 W CENTRAL Avenue, Coolidge, AZ 85128For Sale
 MLS ID #7058552, Matthew S. Potter, Real Broker. ARMLS
 - $285,0003 bd2 ba1.5k sqft1405 W KENNEDY Avenue, Coolidge, AZ 85128For Sale
 MLS ID #7066930, Richard Harless, AZ Flat Fee. ARMLS
 - $234,9003 bd2 ba1.4k sqft1473 W HOPI Drive, Coolidge, AZ 85128For Sale
 MLS ID #7048824, Vlad Hurezeanu, Realty ONE Group. ARMLS
