Skip main navigation
Off market
Street View
  • $1,059,200

    1348 Wicklow Dr, York, PA 17404

    5beds
    7,260sqft
    Detached
    Built in 2001
    0.75 Acres Lot
    $1,059,200 Zestimate®
    $146/sqft
    $4,337 Estimated rent

    Home value

    $1,059,200

    $985,000 - $1.14M

    $4,337/mo

    Zestimate® history
    Loading
    Loading...

    Owner options

    List your home for rent

    $4,337/mo

    Rent Zestimate®

    Find your next renter with Zillow Rental Manager. Plus, with online applications, you can quickly screen prospective tenants – for free.

    Learn more

    $4,337/mo

    Rent Zestimate®

    Refinance and save

    $6,973/mo

    Est. payment

    Refinancing to a lower rate could help reduce your monthly payments and save thousands over the life of the loan.

    See today's rates

    $6,973/mo

    Est. payment

    Explore your selling options

    Work with a Zillow partner agent

    Leverage their expertise and Zillow's premium Showcase listings to get your home seen by more buyers.

    Get started

    List with your own agent

    Get your home in front of millions of buyers by listing it on Zillow.

    Learn how to do it

    Sell it yourself

    Take full control of how buyers see your home on Zillow by listing For Sale by Owner (FSBO).

    List your home

    What's special

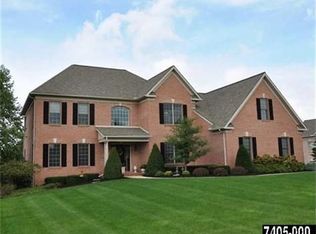
    Sitting on one of the premier lots in Brittany, York, PA with over 6.000 sq ft of living area, exquisite finishes, and unparalleled architectural detail this amazing home will fulfill your every desire and welcome you. This home offers stunning presentation inside and outside. The main level boasts a formal Living Room and formal Dining Room showcasing Brazilian Cherry hardwood floors, custom millwork and expansive windows. The Gourmet Cooks Kitchen with oversized dining area, offers granite countertops, top-tier stainless steel appliances, two large oversized islands and opens to the Great Room with gas fireplace, built-ins and soaring cathedral ceiling. The Great Room and Kitchen with walls of windows overlook and open to the custom two story Brick covered outdoor porch fully equipped with Fireplace, Ceiling Fan and built-in TV hookup for your complete entertaining desires. The 1st floor Master Suite with 2 walk-in closets, boasts an oversized Full Bath with jacuzzi tub and walk-in shower showcasing a custom artistic glass shower wall. The Main Level Annex is home to a private office, Laundry Room and Full Bath. This is a possible Nanny Suite or perfect Guest Suite. The expansive Upper Level begins with a Loft area for extra study space, play space, or office space. There are 4 large bedrooms, 2 bedrooms share a jack-n-jill Full Bath, 2 bedrooms share a large Full Bath. There is a 2nd floor Laundry. Dual staircases to the upper level make all the rooms easily accessible. The Lower Level is amazing. The walk-out Family Room/Game Room area with gas fireplace is expansive. Enjoy the Media Room/Exercise Room complete with full bath. This home is equipped with 4 garages. One garage is custom designed to park and store an RV. The 3 car garage area has heated floors and custom built-ins, perfect for the garage enthusiast. The gardens of the home are beautifully landscaped. The rear covered brick porch overlooks the pond with waterfalls. Stunning and private, this home is perfect for many styles of living. Located minutes to Rt. 30, I83, hospitals schools and shopping. The perfect location for anyone who works in North York, South York and beyond. This home is a must see.

    This property is off market, which means it's not currently listed for sale or rent on Zillow. This may be different from what's available on other websites or public sources.

    Facts & features

    Interior

    Bedrooms & bathrooms
    • Bedrooms: 5
    • Bathrooms: 6
    • Full bathrooms: 5
    • 1/2 bathrooms: 1
    Heating
    • Forced air, Heat pump, Radiant, Electric, Gas, Geothermal, Wood / Pellet
    Cooling
    • Central
    Appliances
    • Included: Dishwasher, Dryer, Freezer, Garbage disposal, Microwave, Range / Oven, Refrigerator, Trash compactor, Washer
    Features
    • Kitchen Island, Pantry, Central Vacuum, Recessed Lighting, Walk-In Closet(s), Built-Ins, Dining Area, Eat-in Kitchen, Crown Molding, Entry Level Bedroom, Formal/Separate Dining Room, Master Bath(s), Breakfast Area, Upgraded Countertops, Kitchen - Table Space, Kitchen - Gourmet, Family Room Off Kitchen, Chair Railings, Curved Staircase, Double/Dual Staircase, Attic/House Fan
    • Flooring: Tile, Carpet, Hardwood
    • Basement: Finished
    • Has fireplace: Yes
    • Fireplace features: wood stove
    Interior area
    • Total interior livable area: 7,260 sqft
    • Finished area below ground: 1305

    Property

    Parking
    • Parking features: Garage - Attached, Off-street
    Accessibility
    • Accessibility features: Other
    Features
    • Exterior features: Shingle, Brick
    • Has view: Yes
    • View description: Water
    • Has water view: Yes
    • Water view: Water
    Lot
    • Size: 0.75 Acres
    Details
    • Parcel number: 360003800230000000
    • Special conditions: Standard
    • Other equipment: Intercom

    Construction

    Type & style
    • Home type: SingleFamily
    • Architectural style: Colonial
    • Property subtype: Detached
    Materials
    • Roof: Metal
    Condition
    • Year built: 2001

    Community & neighborhood

    Location
    • Region: York

    HOA & financial

    HOA
    • Has HOA: Yes
    • HOA fee: $20 monthly

    Other

    Other facts
    • Flooring: Carpet, Wood Floors
    • Heating: Forced Air, Radiant, Hot Water
    • Appliances: Dishwasher, Refrigerator, Disposal, Trash Compactor, Built-in Microwave, Water Heater, Cooktop
    • AssociationYN: true
    • GarageYN: true
    • AttachedGarageYN: true
    • HeatingYN: true
    • CoolingYN: true
    • StructureType: Detached
    • ConstructionMaterials: Brick
    • StoriesTotal: 2
    • ArchitecturalStyle: Colonial
    • InteriorFeatures: Kitchen Island, Pantry, Central Vacuum, Recessed Lighting, Walk-In Closet(s), Built-Ins, Dining Area, Eat-in Kitchen, Crown Molding, Entry Level Bedroom, Formal/Separate Dining Room, Master Bath(s), Breakfast Area, Upgraded Countertops, Kitchen - Table Space, Kitchen - Gourmet, Family Room Off Kitchen, Chair Railings, Curved Staircase, Double/Dual Staircase, Attic/House Fan
    • SpecialListingConditions: Standard
    • ParkingFeatures: Driveway, Paved Driveway, Off Street, Attached Garage, Garage Door Opener, Oversized, Circular Driveway, Built In, Garage Faces Side, Inside Entrance
    • CoveredSpaces: 4
    • Cooling: Central Air
    • OtherEquipment: Intercom
    • BelowGradeFinishedArea: 1305
    • PropertySubType: Detached
    • AccessibilityFeatures: Other
    • Basement: Y

    Price history

    DateEventPrice
    12/19/2019Sold$800,000-10.6%$110/sqft
    Source: BHHS Homesale Realty #PAYK122738_17404 Report a problem
    11/15/2019Pending sale$895,000$123/sqft
    Source: Berkshire Hathaway HomeServices Homesale Realty #PAYK122738 Report a problem
    8/28/2019Listed for sale$895,000+1231.8%$123/sqft
    Source: Berkshire Hathaway HomeServices Homesale Realty #PAYK122738 Report a problem
    7/3/2000Sold$67,200$9/sqft
    Source: Public Record Report a problem

    Public tax history

    YearProperty taxesTax assessment
    2025$19,520 +2.9%$636,980
    2024$18,963 $636,980
    2023$18,963 +9.3%$636,980
    2022$17,345 0%$636,980
    2021$17,345 $636,980
    2020$17,345 +6.8%$636,980 +4.9%
    2019$16,238 +2.2%$607,490
    2018$15,886 +324.5%$607,490
    2017$3,742 $607,490
    2016-- $607,490
    2015-- $607,490
    2014-- $607,490
    2013-- $607,490
    2012-- $607,490
    2011-- $607,490
    2010-- $607,490
    2009-- $607,490
    2008-- $607,490
    2007-- $607,490
    2006-- $607,490 +16%
    2005-- $523,480
    2004-- $523,480
    2003-- $523,480
    2002-- $523,480 +931.7%
    2000-- $50,740
    1999-- $50,740

    Find assessor info on the county website

    Neighborhood: 17404

    Nearby schools

    GreatSchools rating
    Schools provided by the listing agent
    • Middle: CENTRAL YORK
    • High: CENTRAL YORK
    • District: CENTRAL YORK

    Source: The MLS. This data may not be complete. We recommend contacting the local school district to confirm school assignments for this home.

    Get pre-qualified for a loan
    At Zillow Home Loans, we can pre-qualify you in as little as 5 minutes with no impact to your credit score.

    An equal housing lender. NMLS #10287.

    Sell for more on Zillow
    Get a Zillow Showcase℠ listing at no additional cost and you could sell for .
    $1,059,200
    2% more
    +$21,184
    With Zillow Showcase(estimated)
    $1,080,384