Welcome home to this beautifully updated 3-bedroom, 2-bath end-unit townhome — and a standout selling point: the seller's 5.625% mortgage rate is assumable, open to veterans and non-veterans alike, with roughly 8% down. This townhome offers extra privacy, abundant green space, and peaceful views of the surrounding farmland. The spacious kitchen features generous counter space and newer stainless steel appliances, making it perfect for everyday living and entertaining. Recent updates include fresh paint throughout most of the home, updated light fixtures, a new glass shower door in the primary bath, and overhead garage lighting. Enjoy the convenience of a two-car garage and an unbeatable location near walking and biking trails, parks, shopping, restaurants, and easy access to Highway 3. Set in a friendly neighborhood with beautiful surroundings, this home is move-in ready and waiting for you.
Active
Price cut: $6K (8/18)
$239,000
1348 Willow Trl, Farmington, MN 55024
3beds
1,330sqft
(TH) Side x Side
Built in 2005
2,613 Square Feet Lot
$-- Zestimate®
$180/sqft
$248/mo HOA
What's special
- 22 days
- 624
- 31
Likely to sell faster than
Zillow last checked:
Listing updated:
Listed by:
The Homefront Team 612-408-1953,
Engel & Volkers Minneapolis
Source: NorthstarMLS as distributed by MLS GRID,MLS#: 7129272
Facts & features
Interior
Bedrooms & bathrooms
- Bedrooms: 3
- Bathrooms: 2
- Full bathrooms: 1
- 3/4 bathrooms: 1
Bedroom
- Level: Upper
- Area: 107.91 Square Feet
- Dimensions: 10.9x9.9
Bedroom 2
- Level: Upper
- Area: 107.91 Square Feet
- Dimensions: 10.9x9.9
Bedroom 3
- Level: Main
- Area: 152.95 Square Feet
- Dimensions: 13.3x11.5
Dining room
- Level: Upper
- Area: 82.9 Square Feet
- Dimensions: 10.11x8.2
Foyer
- Level: Main
- Area: 44.52 Square Feet
- Dimensions: 5.3x8.4
Kitchen
- Level: Upper
- Area: 40.87 Square Feet
- Dimensions: 6.7x6.1
Living room
- Level: Upper
- Area: 197.23 Square Feet
- Dimensions: 16.3x12.10
Heating
- Forced Air
Cooling
- Central Air
Appliances
- Included: Cooktop, Dishwasher, Dryer, Microwave, Refrigerator, Washer
- Laundry: Laundry Room, Main Level
Features
- Basement: None
- Has fireplace: No
Interior area
- Total structure area: 1,330
- Total interior livable area: 1,330 sqft
- Finished area above ground: 1,330
- Finished area below ground: 0
Property
Parking
- Total spaces: 2
- Parking features: Attached, Asphalt, Garage Door Opener
- Attached garage spaces: 2
- Has uncovered spaces: Yes
- Details: Garage Dimensions (19x19), Garage Door Height (7), Garage Door Width (16)
Accessibility
- Accessibility features: None
Features
- Levels: Two
- Stories: 2
- Fencing: None
Lot
- Size: 2,613 Square Feet
- Dimensions: 43 x 58 x 43 x 58
- Features: Tree Coverage - Light
Details
- Foundation area: 840
- Parcel number: 141530302130
- Zoning description: Residential-Multi-Family
Construction
Type & style
- Home type: Townhouse
- Property subtype: (TH) Side x Side
- Attached to another structure: Yes
Materials
- Concrete
- Roof: Asphalt
Condition
- New construction: No
- Year built: 2005
Utilities & green energy
- Electric: Circuit Breakers, 100 Amp Service
- Gas: Natural Gas
- Sewer: City Sewer/Connected
- Water: City Water/Connected
Community & HOA
Community
- Subdivision: Bristol Square 4th Add
HOA
- Has HOA: Yes
- Services included: Maintenance Structure, Hazard Insurance, Lawn Care, Maintenance Grounds, Professional Mgmt, Snow Removal
- HOA fee: $248 monthly
- HOA name: Associa Management
- HOA phone: 763-225-6400
Location
- Region: Farmington
Financial & listing details
- Price per square foot: $180/sqft
- Tax assessed value: $215,200
- Annual tax amount: $1,012
- Date on market: 8/18/2026
- Cumulative days on market: 55 days
Estimated market value
Not available
Estimated sales range
Not available
Not available
Price history
| Date | Event | Price |
|---|---|---|
| 8/18/2026 | Price change | $239,000-2.4%$180/sqft |
Source:  NorthstarMLS as distributed by MLS GRID #7129272 Report a problem NorthstarMLS as distributed by MLS GRID #7129272 Report a problem | ||
| 7/31/2026 | Price change | $245,000-2%$184/sqft |
Source: NorthstarMLS as distributed by MLS GRID #7119459 Report a problem | ||
| 7/16/2026 | Listed for sale | $250,000+7.8%$188/sqft |
Source: NorthstarMLS as distributed by MLS GRID #7110382 Report a problem | ||
| 9/13/2022 | Sold | $232,000+0.9%$174/sqft |
Source: NorthstarMLS as distributed by MLS GRID #6241421 Report a problem | ||
| 9/13/2022 | Pending sale | $230,000$173/sqft |
Source:  RE/MAX International #6241421 Report a problem RE/MAX International #6241421 Report a problem | ||
| 9/13/2022 | Listing removed | -- |
Source: RE/MAX International Report a problem | ||
| 8/22/2022 | Pending sale | $230,000$173/sqft |
Source: NorthstarMLS as distributed by MLS GRID #6241421 Report a problem | ||
| 7/28/2022 | Listed for sale | $230,000+52.3%$173/sqft |
Source: NorthstarMLS as distributed by MLS GRID #6241421 Report a problem | ||
| 5/25/2017 | Sold | $151,000+0.7%$114/sqft |
Source: NorthstarMLS as distributed by MLS GRID #4816640 Report a problem | ||
| 4/14/2017 | Listed for sale | $149,900+8.6%$113/sqft |
Source: Home Time Inc. #4816640 Report a problem | ||
| 2/8/2017 | Sold | $138,000-4.8%$104/sqft |
Source: NorthstarMLS as distributed by MLS GRID #4774179 Report a problem | ||
| 1/14/2017 | Pending sale | $144,900$109/sqft |
Source: RE/MAX Advantage Plus #4774179 Report a problem | ||
| 12/12/2016 | Price change | $144,900-2%$109/sqft |
Source: RE/MAX Advantage Plus #4774179 Report a problem | ||
| 11/28/2016 | Price change | $147,900-1.3%$111/sqft |
Source: RE/MAX Advantage Plus #4774179 Report a problem | ||
| 10/30/2016 | Listed for sale | $149,900+91.4%$113/sqft |
Source: RE/MAX Advantage Plus #4774179 Report a problem | ||
| 5/18/2013 | Listing removed | $1,199$1/sqft |
Source: Renters Warehouse Report a problem | ||
| 4/26/2013 | Price change | $1,199-4.1%$1/sqft |
Source: Renters Warehouse Report a problem | ||
| 4/16/2013 | Price change | $1,250-3.5%$1/sqft |
Source: Renters Warehouse Report a problem | ||
| 4/9/2013 | Listed for rent | $1,295$1/sqft |
Source: Renters Warehouse Report a problem | ||
| 3/20/2013 | Sold | $78,300-5.7%$59/sqft |
Source: Public Record Report a problem | ||
| 12/1/2012 | Listed for sale | $83,000-60%$62/sqft |
Source: Hubzu #4320457 Report a problem | ||
| 8/29/2012 | Sold | $207,744+18.1%$156/sqft |
Source: Public Record Report a problem | ||
| 5/11/2006 | Sold | $175,900$132/sqft |
Source: Public Record Report a problem | ||
Public tax history
| Year | Property taxes | Tax assessment |
|---|---|---|
| 2024 | $2,374 -4.7% | $215,200 -1.9% |
| 2023 | $2,492 +8.3% | $219,300 +6.7% |
| 2022 | $2,302 +5.9% | $205,600 +20% |
| 2021 | $2,174 +3.8% | $171,400 +20.2% |
| 2020 | $2,094 -2.7% | $142,610 -12.6% |
| 2019 | $2,152 | $163,200 +10.3% |
| 2018 | $2,152 +10.7% | $147,900 +36.7% |
| 2017 | $1,944 +46.4% | $108,200 +9.5% |
| 2016 | $1,328 -17.6% | $98,800 +4% |
| 2015 | $1,612 +0.9% | $95,000 +16.3% |
| 2014 | $1,598 +22.4% | $81,700 +12.8% |
| 2013 | $1,306 -4.3% | $72,400 |
| 2012 | $1,364 +33.7% | -- |
| 2011 | $1,020 -47.8% | -- |
| 2010 | $1,955 +2.9% | -- |
| 2009 | $1,899 +1.6% | -- |
| 2008 | $1,869 +26.1% | -- |
| 2007 | $1,482 +298.6% | -- |
| 2006 | $372 | -- |
Find assessor info on the county website
Monthly payment
Est. payment
Payment breakdown
Explore the cost of this home by adjusting the details. Changes won't be saved.Climate risks
Neighborhood: 55024

Similar homes
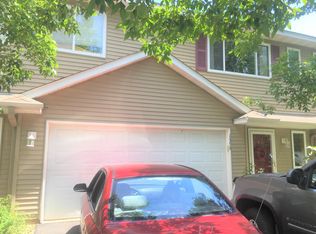
- $265,0003 bd2 ba1.7k sqft1241 Willow Trl, Farmington, MN 55024For Sale

 MLS ID #7125931, Jason Teply, Coldwell Banker Realty. NorthstarMLS as distributed by MLS GRID
 - $245,0002 bd2 ba1.6k sqft19506 Blue Jay Ct #2, Farmington, MN 55024For Sale
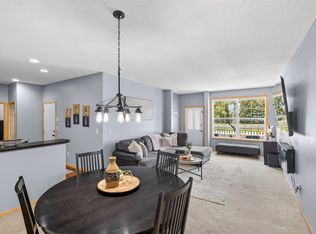 MLS ID #7117018, Danielle Eaves, Pemberton RE. NorthstarMLS as distributed by MLS GRID
 - $239,9002 bd3 ba1.6k sqft18368 English Ave #43, Farmington, MN 55024For Sale
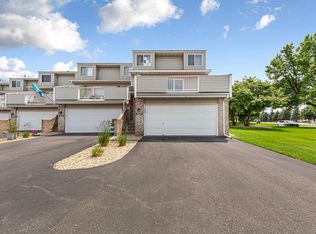 MLS ID #7104757, Laney Pope, Weichert, REALTORS- Heartland. NorthstarMLS as distributed by MLS GRID
 - $265,0002 bd2 ba1.5k sqft17152 Eastwood Ave Unit 156, Farmington, MN 55024For Sale
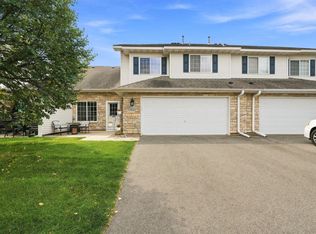 MLS ID #7124506, Melissa Mancha, Keller Williams Select Realty. NorthstarMLS as distributed by MLS GRID
 - $339,0004 bd2 ba1.8k sqft617 13th St, Farmington, MN 55024For SaleMLS ID #7105916, Jason S. Voerster, Bridge Realty, LLC. NorthstarMLS as distributed by MLS GRID
- $339,9003 bd2 ba1.7k sqft1113 Hickory St, Farmington, MN 55024For SaleMLS ID #7096422, Gabe Harstad-Puga, LPT Realty, LLC. NorthstarMLS as distributed by MLS GRID
- $265,0003 bd2 ba1.4k sqft15831 Gooseberry Way, Apple Valley, MN 55124For SaleMLS ID #7127862, Yu Li, Partners Realty Inc.. NorthstarMLS as distributed by MLS GRID
- $245,0003 bd2 ba1.2k sqft16124 Foliage Ave W, Rosemount, MN 55068For SaleMLS ID #7113758, Jeffrey Strey, Prandium Group Real Estate. NorthstarMLS as distributed by MLS GRID
- $235,0003 bd2 ba1.2k sqft6413 158th St W, Apple Valley, MN 55124For SaleMLS ID #7057170, Tribhuvan Balbhadr, Bridge Realty, LLC. NorthstarMLS as distributed by MLS GRID
- $269,9002 bd3 ba1.6k sqft13900 Glendale Trl, Savage, MN 55378For SaleMLS ID #7141311, Tim Dougherty, Coldwell Banker Realty. NorthstarMLS as distributed by MLS GRID
- $225,0002 bd2 ba927 sqft15549 Flyboat Ln #63, Saint Paul, MN 55124For SaleMLS ID #7127292, Lynnea Fox, Weichert, REALTORS- Heartland. NorthstarMLS as distributed by MLS GRID
- $270,0003 bd2 ba1.6k sqft15894 Gooseberry Way, Apple Valley, MN 55124For SaleMLS ID #7119142, Chuchu Girma, RES Realty. NorthstarMLS as distributed by MLS GRID
- $250,0002 bd2 ba1.3k sqft2582 136th St W Unit 96, Rosemount, MN 55068For SaleMLS ID #7114158, Alyssa M. Hurlock, Edina Realty, Inc.. NorthstarMLS as distributed by MLS GRID
- $259,9003 bd3 ba1.6k sqft6524 154th St W #107, Saint Paul, MN 55124For SaleMLS ID #7110580, Kerby & Cristina Real Estate Experts, RE/MAX Results. NorthstarMLS as distributed by MLS GRID
- $270,9003 bd2 ba1.4k sqft15822 Griffon Path, Apple Valley, MN 55124For SaleMLS ID #7118880, Venkata Kishore Goli, Real Broker, LLC. NorthstarMLS as distributed by MLS GRID
- $249,9002 bd2 ba1.2k sqft6276 158th St W, Apple Valley, MN 55124For SaleMLS ID #7064560, Nick Thull, Coldwell Banker Realty. NorthstarMLS as distributed by MLS GRID
- $295,0003 bd3 ba1.7k sqft17210 Embers Ave #505, Farmington, MN 55024For SaleMLS ID #7024522, Janelle Seitzer, RE/MAX Advantage Plus. NorthstarMLS as distributed by MLS GRID
- $235,0002 bd1 ba1.1k sqft14264 Glencove Path, Apple Valley, MN 55124For SaleMLS ID #7051247, Sarah Krocak, RE/MAX Advantage Plus. NorthstarMLS as distributed by MLS GRID
- $265,0003 bd3 ba1.3k sqft15720 Griffon Path, Apple Valley, MN 55124For SaleMLS ID #7100161, Stefan Petrashek, RE/MAX Results. NorthstarMLS as distributed by MLS GRID
- $269,0003 bd2 ba1.3k sqft15865 Griffon Path, Apple Valley, MN 55124For SaleMLS ID #7107675, Mark D. Heinzman, Coldwell Banker Realty. NorthstarMLS as distributed by MLS GRID
