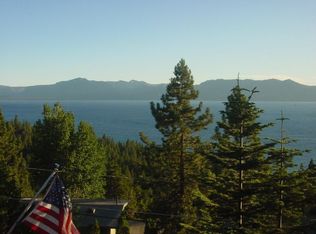
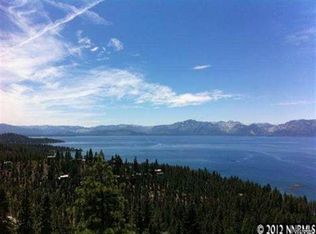
Positioned within the exclusive enclave of Cave Rock Estates, this sophisticated mountain retreat offers commanding, unfiltered panoramic views of Lake Tahoe. The property stands as a premier Nevada tax-advantage luxury retreat and one of the most remarkable elevated vantage points on the market today. Spanning 3,400 square feet on a 0.42-acre parcel, the home exemplifies superior craftsmanship and effortless living. The level-entry floor plan opens into a dramatic great room featuring vaulted wood-beam ceilings and a floor-to-ceiling glass wall that beautifully frames the lake. The open-concept layout seamlessly connects the living, dining, and culinary areas, making it ideal for high-profile entertaining or quiet evenings by the gas fireplace. Three sliding glass doors lead to an expansive glass-railed balcony. With desirable southwest exposure, this outdoor space captures optimal afternoon light, spectacular sunsets, and sweeping views of Mt. Tallac and the East Shore. The gourmet chef's kitchen showcases rare blue granite countertops, custom cabinetry, and stainless steel appliances. A custom, hand-painted mural of Emerald Bay is integrated into the fireplace wall—a striking tribute to one of Lake Tahoe's most iconic landmarks. On the second level, the luxurious primary suite offers a dual walk-in closet and a spa-inspired bathroom with a double steam shower and dual vanities. This level also includes a richly appointed family room with a wet bar, a dedicated executive office, a second bedroom, and a guest bathroom designed as a private spa with an oversized jetted soaking tub. A separate, fully equipped laundry room is also located on this level. The lowest level features two additional bedrooms and a full bathroom. Each bedroom opens directly to a private view balcony, offering exceptional scenery and guest privacy. Additional high-performance upgrades include lifetime metal siding, premium composition roofing, an advanced solar panel array with Tesla Power wall battery storage, and an attached two-car garage. Located just minutes from Nevada's pristine East Shore beaches, world-class ski resorts, and casinos, this property delivers a rare combination of contemporary luxury, sustainable innovation, financial incentives, and breathtaking 180-degree panoramic views.
Active
$3,187,000
1348 Winding Way, Glenbrook, NV 89413
4beds
3,439sqft
Single Family Residence
Built in 1980
0.42 Acres Lot
$-- Zestimate®
$927/sqft
$-- HOA
What's special
Premium composition roofingDedicated executive officeFully equipped laundry roomVaulted wood-beam ceilingsAttached two-car garageGas fireplaceDramatic great room
- 44 days |
- 1,667 |
- 101 |
Zillow last checked:
Listing updated:
Listed by:
Dennelle Knudson S.63062 530-318-2630,
Chase International - ZC
Source: NNRMLS,MLS#: 260006547
Loading...
Facts & features
Interior
Bedrooms & bathrooms
- Bedrooms: 4
- Bathrooms: 4
- Full bathrooms: 3
- 1/2 bathrooms: 1
Heating
- Baseboard, Propane, Radiant
Cooling
- Has cooling: Yes
Appliances
- Included: Dishwasher, Disposal, Dryer, Electric Cooktop, Electric Oven, Electric Range, Microwave, Oven, Refrigerator, Washer
- Laundry: Laundry Room
Features
- Ceiling Fan(s), High Ceilings, Kitchen Island, Pantry, Smart Thermostat, Vaulted Ceiling(s), Walk-In Closet(s)
- Flooring: Carpet, Porcelain
- Windows: Double Pane Windows, Vinyl Frames
- Number of fireplaces: 1
- Fireplace features: Insert
- Common walls with other units/homes: No Common Walls
Interior area
- Total structure area: 3,439
- Total interior livable area: 3,439 sqft
Video & virtual tour
Property
Parking
- Total spaces: 4
- Parking features: Attached, Garage
- Attached garage spaces: 2
Features
- Stories: 3
- Patio & porch: Porch, Covered, Deck
- Exterior features: None
- Spa features: None
- Fencing: None
- Has view: Yes
- View description: Mountain(s), Trees/Woods
Lot
- Size: 0.42 Acres
- Features: Sloped Down
Details
- Additional structures: None
- Parcel number: 141827810024
- Zoning: residental
Construction
Type & style
- Home type: SingleFamily
- Property subtype: Single Family Residence
Materials
- Foundation: Full Perimeter, Pillar/Post/Pier
- Roof: Composition,Pitched,Shingle
Condition
- New construction: No
- Year built: 1980
Utilities & green energy
- Sewer: Public Sewer
- Water: Public
- Utilities for property: Cable Available, Electricity Connected, Internet Available, Phone Available, Sewer Connected, Water Connected
Green energy
- Energy generation: Solar
Community & HOA
Community
- Security: Carbon Monoxide Detector(s), Smoke Detector(s)
- Subdivision: Cave Rock Estates
HOA
- Has HOA: No
Location
- Region: Glenbrook
Financial & listing details
- Price per square foot: $927/sqft
- Tax assessed value: $432,440
- Annual tax amount: $9,282
- Date on market: 5/22/2026
- Cumulative days on market: 223 days
- Listing terms: 1031 Exchange,Cash,Conventional
Estimated market value
Not available
Estimated sales range
Not available
Not available
Price history
| Date | Event | Price |
|---|---|---|
| 5/22/2026 | Listed for sale | $3,187,000-8.6%$927/sqft |
Source: | ||
| 2/22/2026 | Listing removed | $3,488,000$1,014/sqft |
Source: | ||
| 11/1/2025 | Listed for sale | $3,488,000+53.3%$1,014/sqft |
Source: | ||
| 10/23/2020 | Sold | $2,275,000-3.2%$662/sqft |
Source: | ||
| 8/6/2020 | Listed for sale | $2,350,000$683/sqft |
Source: Coldwell Banker Select RE ZC #200010596 Report a problem | ||
Public tax history
| Year | Property taxes | Tax assessment |
|---|---|---|
| 2025 | $9,021 +2.2% | $432,440 -0.8% |
| 2024 | $8,828 +3.9% | $435,920 +1.4% |
| 2023 | $8,493 +3.1% | $429,772 +19.3% |
| 2022 | $8,237 +3.1% | $360,210 +7.4% |
| 2021 | $7,988 | $335,281 +0.2% |
| 2020 | -- | $334,496 |
| 2019 | $7,760 | $334,496 +3.6% |
| 2018 | $7,760 +6% | $322,851 -0.5% |
| 2017 | $7,320 | $324,498 -1.2% |
| 2016 | $7,320 +2.5% | $328,591 |
| 2015 | $7,139 +3.2% | $328,591 +1.7% |
| 2014 | $6,920 | $323,198 +1.8% |
| 2013 | -- | $317,473 -0.3% |
| 2012 | -- | $318,292 -1.2% |
| 2011 | -- | $322,088 -1.7% |
| 2010 | -- | $327,581 -10.2% |
| 2009 | -- | $364,983 +0.2% |
| 2008 | -- | $364,381 +0.9% |
| 2007 | -- | $361,007 +0.4% |
| 2006 | -- | $359,594 +62.6% |
| 2005 | $5,180 +7.3% | $221,150 +29.8% |
| 2004 | $4,827 | $170,344 -0.8% |
| 2003 | -- | $171,700 |
Find assessor info on the county website
Monthly payment
Est. payment$--/mo
Payment breakdown
Explore the cost of this home by adjusting the details. Changes won't be saved.All calculations are estimates and provided by Zillow, Inc. for informational purposes only. Actual amounts may vary.
HOA fees may include property taxes on listings classified as Co-Ops. Contact the listing agent and/or owner for fee details.
Mortgage interest rates are dependent on a number of factors, including credit score, down payment, and repayment length. Interest rate data provided by Zillow Group Marketplace, Inc. as of 1/1/1970 from various mortgage lenders with which we have lead or other similar arrangements; the Estimated Payment is an average of those rates.
See how much you could borrow to make a competitive offer.
Climate risks
Neighborhood: 89413
Nearby schools
GreatSchools rating
- 8/10Zephyr Cove Elementary SchoolGrades: PK-5Distance: 2.1 mi
- 8/10George Whittell High SchoolGrades: 6-12Distance: 1.9 mi
Schools provided by the listing agent
- Elementary: Zephyr Cove
- Middle: Whittell High School - Grades 7 + 8
- High: Whittell - Grades 9-12
Source: NNRMLS. This data may not be complete. We recommend contacting the local school district to confirm school assignments for this home.
A local agent can set up tours, give advice and negotiate with sellers.
- Nevada
- Douglas County
- Glenbrook
- 89413
- 1348 Winding Way