Skip main navigation
Sold for $390,000
  • $390,000

    1348 WITHERSPOON PATH, THE VILLAGES, FL 32162

    3beds
    1,796sqft
    Single Family Residence
    Built in 2010
    5,526 Square Feet Lot
    $386,900 Zestimate®
    $217/sqft
    $-- Estimated rent

    Home value

    $386,900

    $368,000 - $406,000

    Not available

    Zestimate® history
    Loading
    Loading...

    Owner options

    List your home for rent

    Find your next renter with Zillow Rental Manager. Plus, with online applications, you can quickly screen prospective tenants – for free.

    Learn more
    Refinance and save

    $2,574/mo

    Est. payment

    Refinancing to a lower rate could help reduce your monthly payments and save thousands over the life of the loan.

    See today's rates

    $2,574/mo

    Est. payment

    Explore your selling options

    Work with a Zillow partner agent

    Leverage their expertise and Zillow's premium Showcase listings to get your home seen by more buyers.

    Get started

    List with your own agent

    Get your home in front of millions of buyers by listing it on Zillow.

    Learn how to do it

    Sell it yourself

    Take full control of how buyers see your home on Zillow by listing For Sale by Owner (FSBO).

    List your home

    What's special

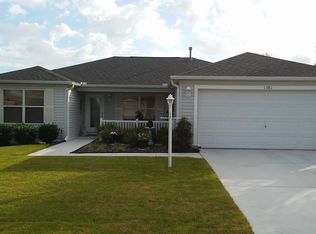
    Motivated seller has reduced this property and is including a one year home warranty with Old Republic Home Warranty. This is a beautiful 3/2 Wisteria located in the Village of Bonita. The home is being sold TURNKEY. As you enter the leaded glass front door you will see the nice open floor plan looking out into the Florida Room which has been glass enclosed and has cooleroo shades. To the left of the Florida room is a nice patio with a pergola. Did I tell you that the home is being sold TURNKEY! This all electric home has a fabulous eat in kitchen with lots of counter space. The stainless steel refrigerator is brand new, just a few days old. The other appliances are original, although in good condition, as this home was a second home and only used a few months a year. The cabinets are bay cabinets and the counters are laminate. The entire home except for the kitchen and wet areas is carpeted. The kitchen and baths are all ceramic tile. The Florida room has nice wood laminate. There is a pocket door to the two guest rooms and all of the furniture is included. Both bedrooms have closets. The guest bath has a tub and shower combo. The Primary bedroom is on the opposite side of the house and has an ample walk in closet. The Primary bath has a lovely Roman shower and dual sinks. The Yamaha golf cart is 2010 gas and is for sale separately. The living room has comfy furniture for lots of company, and the dining room table has a butterfly leaf and 6 chairs. Maint $546.04 a year, Bond $1,361.60 a year, Fire $125.00 year. Bond Balance is $11,621.51

    Zillow last checked:

    Listing updated:

    Listed by:

    Cissie Smith 352-753-7500,

    REALTY EXECUTIVES IN THE VILLAGES 352-753-7500

    Bought with:

    Cissie Smith, 3295086

    REALTY EXECUTIVES IN THE VILLAGES

    Source: Stellar MLS,MLS#: G5079469MLS LogoOriginating MLS: Ocala - Marion

    Facts & features

    Interior

    Bedrooms & bathrooms
    • Bedrooms: 3
    • Bathrooms: 2
    • Full bathrooms: 2
    Primary bedroom
    • Features: Walk-In Closet(s)
    • Level: First
    • Dimensions: 13x16
    Bedroom 2
    • Features: Built-in Closet
    • Level: First
    • Dimensions: 12x13
    Bedroom 3
    • Features: Built-in Closet
    • Level: First
    • Dimensions: 12x12
    Dining room
    • Level: First
    • Dimensions: 11x6
    Florida room
    • Level: First
    • Dimensions: 20x9
    Kitchen
    • Level: First
    • Dimensions: 10x12
    Living room
    • Level: First
    • Dimensions: 16x15
    Heating
    • Heat Pump
    Cooling
    • Central Air
    Appliances
    • Included: Dishwasher, Disposal, Dryer, Electric Water Heater, Microwave, Range, Refrigerator, Washer
    • Laundry: Laundry Room
    Features
    • Ceiling Fan(s), Eating Space In Kitchen, Vaulted Ceiling(s), Walk-In Closet(s)
    • Flooring: Carpet, Ceramic Tile
    • Windows: Window Treatments
    • Has fireplace: No
    Interior area
    • Total structure area: 2,306
    • Total interior livable area: 1,796 sqft

    Property

    Parking
    • Total spaces: 2
    • Parking features: Garage - Attached
    • Attached garage spaces: 2
    • Details: Garage Dimensions: 20x21
    Features
    • Levels: One
    • Stories: 1
    • Exterior features: Irrigation System
    Lot
    • Size: 5,526 Square Feet
    Details
    • Parcel number: D35K173
    • Zoning: RES
    • Special conditions: None

    Construction

    Type & style
    • Home type: SingleFamily
    • Property subtype: Single Family Residence
    Materials
    • Vinyl Siding
    • Foundation: Slab
    • Roof: Shingle
    Condition
    • New construction: No
    • Year built: 2010
    Details
    • Builder model: Wisteria

    Utilities & green energy

    • Sewer: Public Sewer
    • Water: Public
    • Utilities for property: Public

    Community & HOA

    Community
    • Pet fee: $0 monthly
    • Senior community: Yes
    • Subdivision: THE VILLAGES
    HOA
    • Has HOA: No
    Location
    • Region: The Villages

    Financial & listing details

    • Price per square foot: $217/sqft
    • Tax assessed value: $320,960
    • Annual tax amount: $5,178
    • Date on market: 3/13/2024
    • Cumulative days on market: 56 days
    • Listing terms: Cash,Conventional
    • Ownership: Fee Simple
    • Total actual rent: 0
    • Road surface type: Paved

    Price history

    DateEventPrice
    4/29/2024Sold$390,000+1.3%$217/sqft
    Source: Stellar MLS #G5079469 Report a problem
    3/28/2024Pending sale$385,000$214/sqft
    Source: Stellar MLS #G5079469 Report a problem
    3/27/2024Price change$385,000-6.1%$214/sqft
    Source: Stellar MLS #G5079469 Report a problem
    3/13/2024Listed for sale$410,000-1.4%$228/sqft
    Source: Stellar MLS #G5079469 Report a problem
    3/6/2024Listing removed--
    Source: Stellar MLS #G5077695 Report a problem
    2/12/2024Price change$416,000-0.5%$232/sqft
    Source: Stellar MLS #G5077695 Report a problem
    1/24/2024Listed for sale$418,000$233/sqft
    Source: Stellar MLS #G5077695 Report a problem

    Public tax history

    YearProperty taxesTax assessment
    2025$5,547 +2.8%$320,960 +5.8%
    2024$5,395 +4.2%$303,360 +10%
    2023$5,179 +7.4%$275,790 +10%
    2022$4,822 +4.8%$250,720 +10%
    2021$4,601 -3.9%$227,930 +0.2%
    2020$4,786 $227,370 +0.6%
    2019$4,786 +3%$226,120 +20.3%
    2018$4,648 +14%$187,910 -1%
    2017$4,077 -2.3%$189,750 -1%
    2016$4,174 -0.4%$191,590 +0.2%
    2015$4,190 -1%$191,280 -1%
    2014$4,231 -3.9%$193,120 +14.1%
    2013$4,401 $169,220 +7.4%
    2012-- $157,520 0%
    2011-- $157,522 +992.2%
    2010-- $14,422
    Find assessor info on the county website

    Neighborhood: 32162

    Nearby schools

    GreatSchools rating
    Get a cash offer in 3 minutes
    Find out how much your home could sell for in as little as 3 minutes with a no-obligation cash offer.
    Estimated market value
    $386,900
    Get a cash offer in 3 minutes
    Find out how much your home could sell for in as little as 3 minutes with a no-obligation cash offer.
    Estimated market value
    $386,900