PRIME WATER VIEW! Experience refined living in this beautifully updated end-unit townhome-style with 1 car garage, where modern comfort meets timeless style. A brand-new roof (2023) offers long-term peace of mind, new A/C unit (2024) new hot water heater (2021), water softener, ensuring efficiency and reliability for years to come. Step into the stunning kitchen, thoughtfully designed with luxurious granite countertops, new wood tile flooring, sleek new stainless-steel refrigerator, and contemporary cabinetry—perfectly blending form and function for both everyday living and entertaining. The bathrooms have wood tile flooring, granite countertops, offering a fresh and modern aesthetic that flows seamlessly throughout the home. Second floor has new flooring adds a cohesive and move-in-ready touch to every room. As an end-unit with tranquil water views, this home provides enhanced privacy, an abundance of natural light through extra windows, and an elevated sense of space. Conveniently located just minutes from the Orlando international airport, Valencia Community College, premier shopping, renowned hospitals, top-tier restaurants, and vibrant entertainment, this home offers the perfect balance of luxury and lifestyle, approximately 5 minutes from the train station, 6 miles from the Orlando VA medical center, 5 miles from the Kissimmee VA clinic. Don’t miss this opportunity to own a thoughtfully upgraded home in one of the area’s most desirable locations. Schedule your showing today.
Sold for $319,000
$319,000
13480 APPLEROSE LANE #19, ORLANDO, FL 32824
3beds
1,872sqft
Townhouse
Built in 2007
1,022 Square Feet Lot
$319,600 Zestimate®
$170/sqft
$2,196 Estimated rent
Home value
$319,600
$291,000 - $348,000
$2,196/mo
Zestimate® history
Owner options
List your home for rent
$2,196/mo
Rent Zestimate®
Find your next renter with Zillow Rental Manager. Plus, with online applications, you can quickly screen prospective tenants – for free.
$2,196/mo
Rent Zestimate®
Refinance and save
$2,643/mo
Est. payment
Refinancing to a lower rate could help reduce your monthly payments and save thousands over the life of the loan.
$2,643/mo
Est. payment
Explore your selling options
Work with a Zillow partner agent
Leverage their expertise and Zillow's premium Showcase listings to get your home seen by more buyers.
Get startedList with your own agent
Get your home in front of millions of buyers by listing it on Zillow.
Learn how to do itSell it yourself
Take full control of how buyers see your home on Zillow by listing For Sale by Owner (FSBO).
List your homeWhat's special
Contemporary cabinetryWater viewAbundance of natural lightLuxurious granite countertopsBrand-new roofEnhanced privacyTranquil water views
Zillow last checked:
Listing updated:
Listed by:
Ernani Sena 774-258-0635,
ATRIUM REALTY, LLC 833-919-1190
Bought with:
Cris Piereck Zimmermann Stock, 3504743
EXP REALTY LLC
Carlos German, 3154120
EXP REALTY LLC
Source: Stellar MLS,MLS#: O6307097 Originating MLS: Orlando Regional
Originating MLS: Orlando Regional
Facts & features
Interior
Bedrooms & bathrooms
- Bedrooms: 3
- Bathrooms: 3
- Full bathrooms: 2
- 1/2 bathrooms: 1
Primary bedroom
- Features: Ceiling Fan(s), Walk-In Closet(s)
- Level: Second
- Area: 280 Square Feet
- Dimensions: 20x14
Bedroom 2
- Features: Built-in Closet
- Level: Second
- Area: 120 Square Feet
- Dimensions: 12x10
Bedroom 3
- Features: Built-in Closet
- Level: Second
- Area: 120 Square Feet
- Dimensions: 12x10
Primary bathroom
- Features: Dual Sinks, Granite Counters, Shower No Tub, Built-in Closet
- Level: Second
- Area: 72 Square Feet
- Dimensions: 9x8
Bathroom 1
- Features: Granite Counters
- Level: First
- Area: 48 Square Feet
- Dimensions: 8x6
Bathroom 2
- Features: Granite Counters, Built-in Closet
- Level: Second
- Area: 80 Square Feet
- Dimensions: 10x8
Dining room
- Level: First
- Area: 132 Square Feet
- Dimensions: 12x11
Kitchen
- Features: Breakfast Bar, Granite Counters, Kitchen Island, Built-in Closet
- Level: First
- Area: 110 Square Feet
- Dimensions: 10x11
Living room
- Features: Ceiling Fan(s)
- Level: First
- Area: 270 Square Feet
- Dimensions: 18x15
Loft
- Features: Ceiling Fan(s), Built-in Closet
- Level: Second
- Area: 143 Square Feet
- Dimensions: 13x11
Heating
- Central
Cooling
- Central Air
Appliances
- Included: Dishwasher, Microwave, Range, Refrigerator
- Laundry: Laundry Room
Features
- Ceiling Fan(s), High Ceilings, Kitchen/Family Room Combo, Living Room/Dining Room Combo, Open Floorplan, PrimaryBedroom Upstairs, Stone Counters
- Flooring: Laminate, Porcelain Tile
- Has fireplace: No
- Common walls with other units/homes: Corner Unit
Interior area
- Total structure area: 1,872
- Total interior livable area: 1,872 sqft
Property
Parking
- Total spaces: 1
- Parking features: Garage - Attached
- Attached garage spaces: 1
Features
- Levels: Two
- Stories: 2
- Patio & porch: Covered, Enclosed
- Exterior features: Irrigation System, Lighting, Private Mailbox, Sidewalk
- Has view: Yes
- View description: Water
- Water view: Water
- Waterfront features: Waterfront
Lot
- Size: 1,022 Square Feet
Details
- Parcel number: 262429533500019
- Zoning: P-D
- Special conditions: None
Construction
Type & style
- Home type: Townhouse
- Property subtype: Townhouse
Materials
- Cedar, Stucco
- Foundation: Slab
- Roof: Shingle
Condition
- Completed
- New construction: No
- Year built: 2007
Utilities & green energy
- Sewer: Public Sewer
- Water: Public
- Utilities for property: Cable Available, Cable Connected, Electricity Available, Electricity Connected, Water Connected
Community & HOA
Community
- Features: Water Access, Waterfront, Community Mailbox, Playground, Sidewalks
- Pet fee: $0 monthly
- Subdivision: LYNWOOD/SOUTHMEADOW PH 03
HOA
- Has HOA: Yes
- Services included: Insurance, Maintenance Structure, Maintenance Grounds, Maintenance Repairs, Manager, Other, Pest Control, Sewer, Trash, Water
- HOA fee: $345 monthly
- HOA name: Justin Torrens
- HOA phone: 407-494-1099
- Second HOA name: Association Solutions
Location
- Region: Orlando
Financial & listing details
- Price per square foot: $170/sqft
- Tax assessed value: $271,400
- Annual tax amount: $811
- Date on market: 5/19/2025
- Cumulative days on market: 187 days
- Listing terms: Cash,Conventional,FHA,VA Loan
- Ownership: Fee Simple
- Total actual rent: 0
- Electric utility on property: Yes
- Road surface type: Asphalt
Price history
| Date | Event | Price |
|---|---|---|
| 1/2/2026 | Sold | $319,000$170/sqft |
Source:  Stellar MLS #O6307097 Report a problem Stellar MLS #O6307097 Report a problem | ||
| 12/1/2025 | Pending sale | $319,000$170/sqft |
Source: Stellar MLS #O6307097 Report a problem | ||
| 10/29/2025 | Price change | $319,000-1.8%$170/sqft |
Source: Stellar MLS #O6307097 Report a problem | ||
| 8/8/2025 | Listed for sale | $324,900$174/sqft |
Source: Stellar MLS #O6307097 Report a problem | ||
| 8/6/2025 | Pending sale | $324,900$174/sqft |
Source: Stellar MLS #O6307097 Report a problem | ||
| 7/15/2025 | Price change | $324,900-4.4%$174/sqft |
Source: Stellar MLS #O6307097 Report a problem | ||
| 6/24/2025 | Price change | $339,900-1.4%$182/sqft |
Source: Stellar MLS #O6307097 Report a problem | ||
| 5/19/2025 | Listed for sale | $344,900+112.2%$184/sqft |
Source: Stellar MLS #O6307097 Report a problem | ||
| 3/3/2008 | Sold | $162,500$87/sqft |
Source: Public Record Report a problem | ||
Public tax history
| Year | Property taxes | Tax assessment |
|---|---|---|
| 2024 | $811 +9.1% | $90,224 +3% |
| 2023 | $744 +5.3% | $87,596 +3% |
| 2022 | $706 +3.2% | $85,045 +3% |
| 2021 | $685 +1.6% | $82,568 +1.4% |
| 2020 | $674 +2.3% | $81,428 +2.3% |
| 2019 | $659 +2.1% | $79,597 +1.9% |
| 2018 | $645 | $78,113 -35.8% |
| 2017 | $645 +2.7% | $121,700 +5.8% |
| 2016 | $628 +1.3% | $115,000 +0.7% |
| 2015 | $620 -3.9% | $114,200 +21.1% |
| 2014 | $645 +2.2% | $94,300 +29% |
| 2013 | $631 +0.7% | $73,123 +2.3% |
| 2012 | $626 -3.8% | $71,513 -3.3% |
| 2011 | $651 +3.2% | $73,988 -1.2% |
| 2010 | $631 | $74,880 -39.5% |
| 2009 | -- | $123,800 -26.7% |
| 2008 | $3,037 | $169,000 |
| 2007 | -- | -- |
Find assessor info on the county website
Neighborhood: 32824
Nearby homes
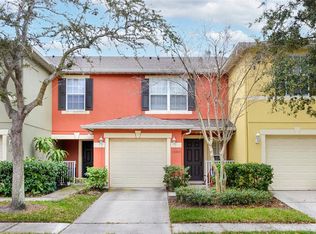
- $332,700-- bd-- ba-- sqft13480 Applerose Ln, Orlando, FL 32824Off Market
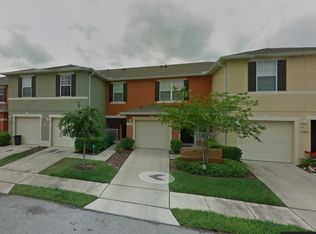
- $239,0002 bd3 ba1.3k sqft13484 Applerose Ln #20, Orlando, FL 32824Sold
- $1000.367 AcresApplerose Ln, Orlando, FL 32824Off Market
- $247,8003 bd2 ba1.4k sqft13488 Applerose Ln #21, Orlando, FL 32824Off Market
- $2,2503 bd3 ba1.4k sqft13492 Applerose Ln #22, Orlando, FL 32824For Rent
- $283,4003 bd2 ba1.4k sqft13492 Applerose Ln, Orlando, FL 32824Off Market
- $227,7002 bd2 ba1.3k sqft13496 Applerose Ln #23, Orlando, FL 32824Off Market
- $301,1003 bd3 ba1.8k sqft296 Winding Vine Ln #18, Orlando, FL 32824Off Market
Nearby schools
GreatSchools rating
- 7/10Oakshire Elementary SchoolGrades: PK-5Distance: 0.8 mi
- 6/10Meadow Woods Middle SchoolGrades: 6-8Distance: 2.1 mi
- 5/10Cypress Creek High SchoolGrades: 9-12Distance: 1 mi
Schools provided by the listing agent
- Elementary: Oakshire Elem
- Middle: Meadow Wood Middle
- High: Cypress Creek High
Source: Stellar MLS. This data may not be complete. We recommend contacting the local school district to confirm school assignments for this home.
Get a cash offer in 3 minutes
Find out how much your home could sell for in as little as 3 minutes with a no-obligation cash offer.
Estimated market value
$319,600
Get a cash offer in 3 minutes
Find out how much your home could sell for in as little as 3 minutes with a no-obligation cash offer.
Estimated market value
$319,600
- Florida
- Orange County
- Orlando
- 32824
- 13480 APPLEROSE LANE Unit 19
Nearby cities
Nearby neighborhoods
Nearby zip codes
Other Orlando Topics
