Welcome to your new home at 13480 Liberty Lane, a serene retreat nestled at the end of a private road, offering both privacy and spacious living on a generous half acre lot. This home is perfectly located within the St. Amant school district, making it an ideal choice for families looking for both comfort and convenience. Boasting an expansive 2,052 square feet of living space, this home features a thoughtful open floor plan designed to accommodate both entertaining and everyday living with ease. The heart of the home is the spacious living room, seamlessly flowing into the kitchen/dining and bonus den area complete with a cozy wood-burning fireplace perfect for those chilier evenings. The residence offers four well-appointed bedrooms and two full bathrooms, ensuring ample space for everyone. The massive master bedroom suite stands as a private haven, complemented by a split floor plan that places the additional three bedrooms and another full bath across the home for privacy and tranquility. Step outside onto the back porch and enjoy the view of your backyard leading to a convenient 2-car covered parking space. With its desirable location, ample living spaces, and inviting outdoor areas, 13480 Liberty Lane is a place to call home. Experience the perfect blend of privacy, space, and convenience in this lovely property. Metal Roof was installed in December, 2024. Property is currently tenant occupied on a month-to-month basis.
Sold
Price Unknown
13480 Liberty Ln, Saint Amant, LA 70774
4beds
2,052sqft
Manufactured Home, Residential
Built in 2000
0.5 Acres Lot
$130,200 Zestimate®
$--/sqft
$1,024 Estimated rent
Home value
$130,200
$122,000 - $139,000
$1,024/mo
Zestimate® history
Owner options
List your home for rent
$1,024/mo
Rent Zestimate®
Find your next renter with Zillow Rental Manager. Plus, with online applications, you can quickly screen prospective tenants – for free.
$1,024/mo
Rent Zestimate®
Refinance and save
Refinancing to a lower rate could help reduce your monthly payments and save thousands over the life of the loan.
Explore your selling options
Work with a Zillow partner agent
Leverage their expertise and Zillow's premium Showcase listings to get your home seen by more buyers.
Get startedList with your own agent
Get your home in front of millions of buyers by listing it on Zillow.
Learn how to do itSell it yourself
Take full control of how buyers see your home on Zillow by listing For Sale by Owner (FSBO).
List your homeWhat's special
Open floor planGenerous half acre lotMassive master bedroom suiteInviting outdoor areasSerene retreatSplit floor planBonus den area
Zillow last checked:
Listing updated:
Listed by:
Jennifer Dipuma,
Property First Realty Group
Bought with:
Jennifer Dipuma, 0995697826
Property First Realty Group
Source: ROAM MLS,MLS#: 2025003857
Facts & features
Interior
Bedrooms & bathrooms
- Bedrooms: 4
- Bathrooms: 2
- Full bathrooms: 2
Rooms
- Room types: Bedroom, Primary Bedroom, Den, Dining Room, Kitchen, Living Room
Primary bedroom
- Features: En Suite Bath, Ceiling Fan(s), Walk-In Closet(s), Sitting/Office Area
- Level: First
- Area: 308.61
- Width: 24.3
Bedroom 1
- Level: First
- Area: 130.81
- Width: 12.7
Bedroom 2
- Level: First
- Area: 123.19
- Width: 12.7
Bedroom 3
- Level: First
- Area: 111.86
- Width: 11.9
Primary bathroom
- Features: Double Vanity, Walk-In Closet(s), Separate Shower, Soaking Tub
Dining room
- Level: First
- Area: 146.05
Kitchen
- Features: Counters Solid Surface, Tile Counters, Kitchen Island, Pantry
- Level: First
- Area: 165.1
- Width: 13
Living room
- Level: First
- Area: 243.1
- Length: 13
Heating
- Central, Electric
Cooling
- Central Air, Ceiling Fan(s)
Appliances
- Included: Elec Stove Con, Electric Cooktop, Dishwasher, Range/Oven, Refrigerator
- Laundry: Electric Dryer Hookup, Washer Hookup, Inside, Washer/Dryer Hookups, Laundry Room
Features
- Breakfast Bar
- Flooring: Laminate
- Number of fireplaces: 1
Interior area
- Total structure area: 2,052
- Total interior livable area: 2,052 sqft
Property
Parking
- Total spaces: 2
- Parking features: 2 Cars Park, Covered, Driveway, Gravel
Features
- Stories: 1
- Patio & porch: Porch
- Exterior features: Lighting
- Frontage length: 157
Lot
- Size: 0.5 Acres
- Dimensions: 157 x 138.7
- Features: Dead-End Lot
Details
- Parcel number: 20029780
- Special conditions: Standard
Construction
Type & style
- Home type: MobileManufactured
- Architectural style: Mobile
- Property subtype: Manufactured Home, Residential
Materials
- Vinyl Siding, Frame, Modular Const
- Foundation: Pillar/Post/Pier
- Roof: Metal
Condition
- New construction: No
- Year built: 2000
Details
- Builder name: Fleetwood Homes
Utilities & green energy
- Gas: None
- Sewer: Septic Tank
- Water: Individual Water/Well
Community & HOA
Community
- Security: Smoke Detector(s)
- Subdivision: Rural Tract (no Subd)
Location
- Region: Saint Amant
Financial & listing details
- Tax assessed value: $88,700
- Annual tax amount: $888
- Date on market: 3/5/2025
- Listing terms: Cash,Conventional,VA Loan
Price history
| Date | Event | Price |
|---|---|---|
| 12/4/2025 | Sold | -- |
Source:  ROAM MLS #2025003857 Report a problem ROAM MLS #2025003857 Report a problem | ||
| 9/10/2025 | Pending sale | $159,900$78/sqft |
Source: ROAM MLS #2025003857 Report a problem | ||
| 7/21/2025 | Price change | $159,900-3%$78/sqft |
Source: ROAM MLS #2025003857 Report a problem | ||
| 5/15/2025 | Price change | $164,900-4.6%$80/sqft |
Source: ROAM MLS #2025003857 Report a problem | ||
| 5/12/2025 | Price change | $172,900-0.6%$84/sqft |
Source: ROAM MLS #2025003857 Report a problem | ||
| 5/2/2025 | Price change | $173,900-3.3%$85/sqft |
Source: ROAM MLS #2025003857 Report a problem | ||
| 4/14/2025 | Price change | $179,900-2.8%$88/sqft |
Source: ROAM MLS #2025003857 Report a problem | ||
| 3/5/2025 | Listed for sale | $185,000$90/sqft |
Source: ROAM MLS #2025003857 Report a problem | ||
| 12/18/2015 | Sold | -- |
Source: ROAM MLS #2015014448 Report a problem | ||
| 5/2/2012 | Sold | -- |
Source: ROAM MLS #201202808 Report a problem | ||
| 9/2/2011 | Sold | -- |
Source: Agent Provided Report a problem | ||
Public tax history
| Year | Property taxes | Tax assessment |
|---|---|---|
| 2025 | $888 -1.8% | $8,870 |
| 2024 | $904 -0.2% | $8,870 |
| 2023 | $906 +0% | $8,870 |
| 2022 | $906 +1% | $8,870 +1% |
| 2021 | $897 +523.8% | $8,780 -1% |
| 2020 | $144 -75% | $8,870 +63.1% |
| 2019 | $575 +1.1% | $5,440 |
| 2018 | $568 | $5,440 |
| 2017 | $568 -0.6% | $5,440 |
| 2015 | $572 +0% | $5,440 |
| 2014 | $572 | $5,440 |
| 2013 | $572 +1% | $5,440 |
| 2012 | $566 +538.7% | $5,440 +540% |
| 2011 | $89 | $850 |
| 2010 | $89 | $850 |
Find assessor info on the county website
Neighborhood: 70774
Nearby homes
- $--3 bd2 ba1.7k sqft13486 Liberty Ln, Saint Amant, LA 70774Sold
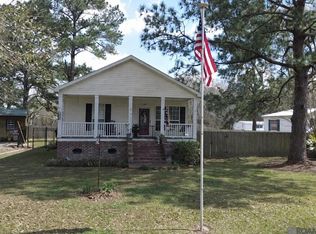
- $181,000-- bd-- ba1.5k sqft44131 W East Bill Stevens Rd, Saint Amant, LA 70774Off Market
- $27,000-- bd-- ba-- sqft44086 W East Bill Stevens Rd, Saint Amant, LA 70774Off Market
- $10,200-- bd-- ba-- sqft14094 Liberty Ln, Saint Amant, LA 70774Off Market
- $233,700-- bd-- ba1.1k sqft14086 Harry Savoy Rd, Saint Amant, LA 70774Off Market
- $475,1004 bd3 ba2.8k sqft14120 Harry Savoy Rd, Saint Amant, LA 70774Off Market
- $160,800-- bd-- ba-- sqft44090 W East Bill Stevens Rd, Saint Amant, LA 70774Off Market
- $171,600-- bd-- ba-- sqft13485 Turbo Ln, Saint Amant, LA 70774Off Market
Nearby schools
GreatSchools rating
- 8/10Lake Elementary SchoolGrades: PK-8Distance: 0.5 mi
- 10/10St. Amant High SchoolGrades: 9-12Distance: 1.8 mi
Schools provided by the listing agent
- District: Ascension Parish
Source: ROAM MLS. This data may not be complete. We recommend contacting the local school district to confirm school assignments for this home.
Get a cash offer in 3 minutes
Find out how much your home could sell for in as little as 3 minutes with a no-obligation cash offer.
Estimated market value
$130,200
Get a cash offer in 3 minutes
Find out how much your home could sell for in as little as 3 minutes with a no-obligation cash offer.
Estimated market value
$130,200
- Louisiana
- Ascension Parish
- Saint Amant
- 70774
- 13480 Liberty Ln
Nearby cities
Nearby zip codes
Other Saint Amant Topics
