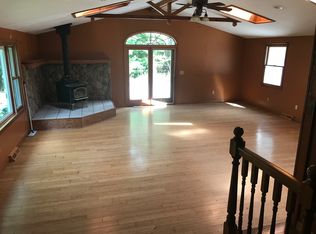
Welcome to paradise—where every day feels like a vacation. As you travel down the approximate 1,500-foot winding driveway, passing several large ponds, you arrive at a truly private sanctuary. Inside, the home features gorgeous solid wood flooring, with many walls and ceilings finished in warm tongue-and-groove pine. The kitchen opens to a beautiful living room showcasing solid oak flooring with unique custom inlays and an impressive solid-stone fireplace equipped with an airtight Avalon wood stove. A 20' x 14' loft with approximately 5 feet of height offers a perfect flex space or additional storage or play/sleep area for kids. The master suite is set apart for privacy and includes its own bathroom, new carpet, and custom oak built-in cabinetry. Numerous updates enhance the home, including new mini-splits for air conditioning and supplemental heat, new carpeting, a refreshed kitchen with a new window, upper cabinets, and countertops, and fresh stone added to the driveway. The family room features a free-standing airtight wood stove and large windows overlooking the breathtaking grounds; this space could easily be converted into an additional bedroom if desired, Outside, a large front patio provides sweeping views of mature trees and expansive ponds stocked with fish and visited by geese, along with a dock, rowboat, and paddle boat included for your enjoyment. A separate 2.5-car garage/shed and a whole-house generator add convenience and peace of mind. very low taxes, This remarkable property offers unmatched beauty, privacy, and tranquility—a true must-see.
Pending
$424,900
13480 Miller Ave, Chaffee, NY 14030
1beds
1,316sqft
Single Family Residence
Built in 1961
17.6 Acres Lot
$-- Zestimate®
$323/sqft
$-- HOA
What's special
Several large pondsGorgeous solid wood flooring
- 100 days
- 129
- 2
Zillow last checked:
Listing updated:
Listed by:
Howard Hanna WNY Inc. 716-655-1655,
John R Clapp 716-207-0657
Source: NYSAMLSs,MLS#: B1691510 Originating MLS: Buffalo
Originating MLS: BuffaloFacts & features
Interior
Bedrooms & bathrooms
- Bedrooms: 1
- Bathrooms: 2
- Full bathrooms: 1
- 1/2 bathrooms: 1
- Main level bathrooms: 2
- Main level bedrooms: 1
Bedroom 1
- Level: First
- Dimensions: 14.00 x 12.00
Dining room
- Level: First
- Dimensions: 11.00 x 10.00
Family room
- Level: First
- Dimensions: 13.00 x 12.00
Kitchen
- Level: First
- Dimensions: 14.00 x 10.00
Living room
- Level: First
- Dimensions: 17.00 x 16.00
Loft
- Level: Second
- Dimensions: 20.00 x 12.00
Heating
- Ductless, Propane, Zoned, Baseboard
Cooling
- Ductless, Zoned
Appliances
- Included: Electric Oven, Electric Range, Electric Water Heater, Refrigerator, See Remarks, Water Heater
- Laundry: In Basement
Features
- Cathedral Ceiling(s), Dining Area, Separate/Formal Dining Room, Separate/Formal Living Room, Country Kitchen, Natural Woodwork, Bedroom on Main Level, Convertible Bedroom, Loft, Main Level Primary, Primary Suite
- Flooring: Carpet, Hardwood, Tile, Varies
- Windows: Leaded Glass, Thermal Windows
- Basement: Partial
- Number of fireplaces: 2
Interior area
- Total structure area: 1,316
- Total interior livable area: 1,316 sqft
Video & virtual tour
Property
Parking
- Total spaces: 2.5
- Parking features: Detached, Garage, Driveway
- Garage spaces: 2.5
Accessibility
- Accessibility features: Other
Features
- Levels: One
- Stories: 1
- Patio & porch: Open, Porch
- Exterior features: Blacktop Driveway, Gravel Driveway, Private Yard, See Remarks
Lot
- Size: 17.6 Acres
- Dimensions: 134 x 1150
- Features: Irregular Lot, Residential Lot, Secluded, Wooded
Details
- Additional structures: Shed(s), Storage
- Parcel number: 1462002800000001003000
- Special conditions: Standard
- Other equipment: Generator
Construction
Type & style
- Home type: SingleFamily
- Architectural style: Ranch
- Property subtype: Single Family Residence
Materials
- Wood Siding, Copper Plumbing
- Foundation: Block
- Roof: Asphalt
Condition
- Resale
- Year built: 1961
Utilities & green energy
- Electric: Circuit Breakers
- Sewer: Septic Tank
- Water: Well
- Utilities for property: Electricity Connected, High Speed Internet Available
Community & HOA
Community
- Subdivision: Sardinia
Location
- Region: Chaffee
Financial & listing details
- Price per square foot: $323/sqft
- Tax assessed value: $71,900
- Annual tax amount: $2,867
- Date on market: 6/17/2026
- Cumulative days on market: 27 days
- Listing terms: Cash,Conventional,FHA,VA Loan
Estimated market value
Not available
Estimated sales range
Not available
Not available
Price history
| Date | Event | Price |
|---|---|---|
| 7/4/2026 | Pending sale | $424,900$323/sqft |
Source:  NYSAMLSs #B1691510 Report a problem NYSAMLSs #B1691510 Report a problem | ||
| 6/17/2026 | Listed for sale | $424,900+6.2%$323/sqft |
Source: NYSAMLSs #B1691510 Report a problem | ||
| 4/16/2026 | Listing removed | -- |
Source: Owner Report a problem | ||
| 4/9/2026 | Price change | $399,999-3.6%$304/sqft |
Source: Owner Report a problem | ||
| 3/19/2026 | Price change | $414,900-3.3%$315/sqft |
Source: Owner Report a problem | ||
| 2/18/2026 | Listed for sale | $429,000+22.2%$326/sqft |
Source: Owner Report a problem | ||
| 7/26/2024 | Sold | $351,000+17%$267/sqft |
Source: NYSAMLSs #B1530962 Report a problem | ||
| 4/23/2024 | Pending sale | $300,000$228/sqft |
Source: NYSAMLSs #B1530962 Report a problem | ||
| 4/13/2024 | Listed for sale | $300,000+180.4%$228/sqft |
Source: NYSAMLSs #B1530962 Report a problem | ||
| 7/15/1996 | Sold | $107,000$81/sqft |
Source: Public Record Report a problem | ||
Public tax history
| Year | Property taxes | Tax assessment |
|---|---|---|
| 2025 | -- | $71,900 |
| 2024 | -- | $71,900 |
| 2023 | -- | $71,900 |
| 2022 | -- | $71,900 |
| 2021 | -- | $71,900 |
| 2020 | -- | $71,900 |
| 2019 | -- | $71,900 |
| 2018 | -- | $71,900 |
| 2017 | $2,125 +186.5% | $71,900 |
| 2016 | $742 | $71,900 |
| 2015 | -- | $71,900 |
| 2014 | -- | $71,900 |
| 2013 | -- | $71,900 |
| 2012 | -- | $71,900 |
| 2011 | -- | $71,900 |
| 2010 | -- | $71,900 |
| 2009 | -- | $71,900 |
| 2008 | -- | $71,900 |
| 2007 | -- | $71,900 |
| 2006 | -- | $71,900 |
| 2005 | -- | $71,900 |
| 2004 | -- | $71,900 |
| 2003 | -- | $71,900 |
| 2002 | -- | $71,900 |
| 2001 | -- | $71,900 |
| 2000 | -- | $71,900 |
Find assessor info on the county website
Monthly payment
Climate risks
Neighborhood: 14030
Nearby schools
Schools provided by the listing agent
- District: Holland
Source: NYSAMLSs. This data may not be complete. We recommend contacting the local school district to confirm school assignments for this home.
Similar homes
- $449,9004 bd3 ba1.8k sqft13431 Ward Rd, Holland, NY 14080For Sale

 MLS ID #B1702495, Scott Hamlin More, Listing by: WNY Metro Roberts Realty. NYSAMLSs
 - $365,0003 bd2 ba1.7k sqft6374 Hunters Creek Rd, South Wales, NY 14139For Sale
 MLS ID #B1711618, Brenda O'Connor, Listing by: Trank Real Estate. NYSAMLSs
 - $329,9003 bd2 ba1.8k sqft9247 N Protection Rd, Holland, NY 14080For Sale
 MLS ID #B1713264, Jordan Schneider, Listing by: Keller Williams Realty Lancaster. NYSAMLSs
 - $420,0003 bd2 ba1.3k sqft265 Perry St, East Aurora, NY 14052For Sale
 MLS ID #B1714348, Alina Pierowicz, Listing by: Verax Real Estate LLC. NYSAMLSs
 - $429,9004 bd3 ba1.7k sqft185 Exchange St, Alden, NY 14004For SaleMLS ID #B1708434, Michelle Petrie, Listing by: WNY Metro Roberts Realty. NYSAMLSs
- $499,9994 bd3 ba1.6k sqft13151 Bullis Rd, East Aurora, NY 14052For SaleMLS ID #B1711983, Jessica Copece, Listing by: MLS Nation Realty LLC. NYSAMLSs
- $385,0003 bd3 ba1.6k sqft1738 Cheney Rd, Freedom, NY 14065For SaleMLS ID #B1695309, Cari Lobaugh, Listing by: Howard Hanna WNY Inc.. NYSAMLSs
- $369,9003 bd2 ba1.3k sqft2830 Pee Dee Rd, Bliss, NY 14024For SaleMLS ID #B1704530, Brenda M Bacon, Listing by: Howard Hanna WNY Inc.. NYSAMLSs
- $479,9003 bd2 ba1.7k sqft27 Woodview Dr, Orchard Park, NY 14127For SaleMLS ID #B1713700, Christina M Fasolino, Listing by: WNY Metro Roberts Realty. NYSAMLSs
- $595,0003 bd2 ba1.9k sqft6667 Hunters Creek Rd, South Wales, NY 14139For SaleMLS ID #B1707982, Gordon L Trank, Listing by: Trank Real Estate. NYSAMLSs
- $269,9003 bd2 ba1.3k sqft1582 Torrey Hill Rd, Java Center, NY 14082For SaleMLS ID #B1713730, Ann M Croakman, Listing by: Howard Hanna WNY Inc.. NYSAMLSs
- $389,0003 bd2 ba1.4k sqft1180 Bowen Rd, Elma, NY 14059For SaleMLS ID #B1710936, Howard S Grynspan, Listing by: Howard S. Grynspan. NYSAMLSs
- $369,9003 bd2 ba1.1k sqft831 Stolle Rd, Elma, NY 14059For SaleMLS ID #B1710997, Ryan Burke, Listing by: WNY Metro Roberts Realty. NYSAMLSs
- $244,9003 bd2 ba1.9k sqft25 Pearl St, Holland, NY 14080For SaleMLS ID #B1714906, Lisette Schultz, Listing by: WNY Metro Roberts Realty. NYSAMLSs
- $479,0004 bd3 ba1.8k sqft65 Jolls Ln, Orchard Park, NY 14127For SaleMLS ID #B1714346, Alina Pierowicz, Listing by: Verax Real Estate LLC. NYSAMLSs
- $299,0003 bd2 ba1.4k sqft3291 Hazelmere Ave, Machias, NY 14101For SaleMLS ID #R1709867, Regis Handley, Listing by: Howard Hanna Professionals - Olean. NYSAMLSs
- $299,9003 bd1 ba1.4k sqft8348 Center St, Holland, NY 14080For SaleMLS ID #R1705475, Jennifer J Blumenstein, Listing by: Metro Kirsch Real Estate, Inc.. NYSAMLSs
- $279,9003 bd2 ba1.1k sqft8148/8130 Healy Rd, Franklinville, NY 14737For SaleMLS ID #B1692273, David H Joslyn, Listing by: RE/MAX Precision. NYSAMLSs
- $300,0003 bd2 ba1.7k sqft6394 Armor Duells Rd, Orchard Park, NY 14127For SaleMLS ID #B1716082, Kristan Jakubowski, Listing by: WNY Metro Roberts Realty. NYSAMLSs
- $349,9004 bd2 ba1.7k sqft7881 Seneca St, East Aurora, NY 14052For SaleMLS ID #B1692208, J. Gerard Green, Listing by: RE/MAX Precision. NYSAMLSs
